Browse categories
Explore
Fiverr Pro
English
$
USD


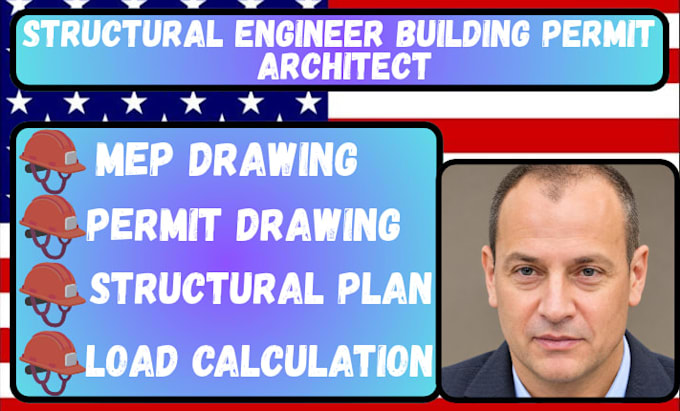
Are you struggling with preparing accurate structural and architectural drawings for your building permit in Missouri or Texas? I can help you prepare clear, detailed, and professionally organized building permit drawings tailored to your project requirements.
I work on residential building plans, structural layouts, foundation plans, framing plans, beam and column details, floor plans, elevations, sections, and construction drawings. Whether you are planning a new home, renovation, room addition, garage, or building modification, I can help turn your ideas, sketches, or existing drawings into organized technical documents.
I focus on drawing accuracy, proper dimensions, clear detailing, and professional presentation to support your permit application process.
Message me before ordering to discuss your project requirements and available documents. Let's get your building plans prepared!
Fiverr does not screen freelancers in this category. Please verify qualifications and discuss requirements with the freelancer before ordering, including any preferences regarding the use of AI tools.
ARCHITECT
Languages
What information do you need to start my project?
I need your project details, building dimensions, sketches, existing plans, or reference documents.
Can you prepare drawings for Missouri and Texas?
Yes, I can prepare drawings based on the project requirements and applicable local building standards.
What types of projects do you work on?
I work on residential homes, garages, additions, renovations, and other building projects.
Can you convert my sketches or PDF into CAD drawings?
Yes. I can convert hand-drawn sketches, scanned plans, and existing PDFs into organized CAD drawings.