Browse categories
English
$
USD
Connect to your AI

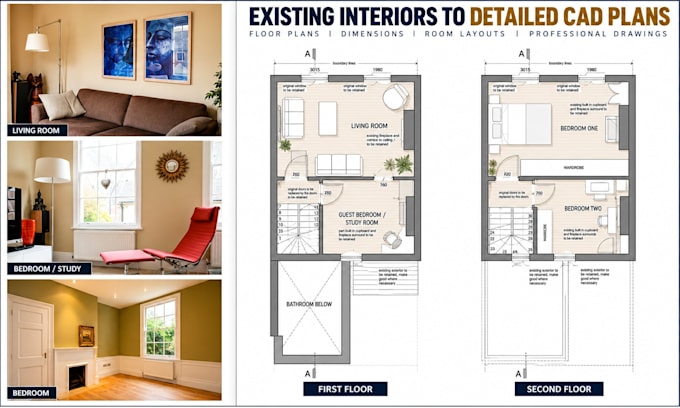
Need clear loft conversion or house extension drawings from your sketches or existing plans?
I create accurate 2D CAD floor plans, elevations, sections and architectural details for homeowners, renovation designers and building contractors.
WHAT YOU GET:
WHY WORK WITH ME?
I provide drafting support based on your information. Structural calculations, certified drawings, code approval and planning permission are not included.
MESSAGE ME WITH YOUR SKETCHES, measurements, location and required drawings before ordering.
Fiverr does not screen freelancers in this category. Please verify qualifications and discuss requirements with the freelancer before ordering, including any preferences regarding the use of AI tools.
Architectural CAD Designer And Draftsperson
Languages
Can you create drawings for loft conversions and house extensions?
Yes. I prepare existing and proposed floor plans, elevations, sections and architectural CAD details from supplied measurements, sketches and project requirements.
Can you prepare drawings for planning permission or building approval?
I can provide CAD drafting support for professional review or application preparation. Approval, code compliance and professional certification must be handled by appropriately qualified local professionals.
Can you convert hand drawn sketches or PDF plans into AutoCAD?
Yes. I can redraw sketches, PDFs and existing architectural plans into organized CAD drawings using the measurements and information provided.
Will I receive editable source files?
Yes. Standard and Premium include editable AutoCAD DWG files and PDF drawings. Source files can be added to the Basic package for an additional fee.
Do you work with clients internationally?
Yes. I can provide CAD drafting services for international projects using client supplied dimensions, specifications and drawing standards.
