Browse categories
Explore
Fiverr Pro
English
$
USD

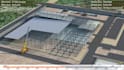
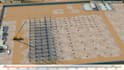
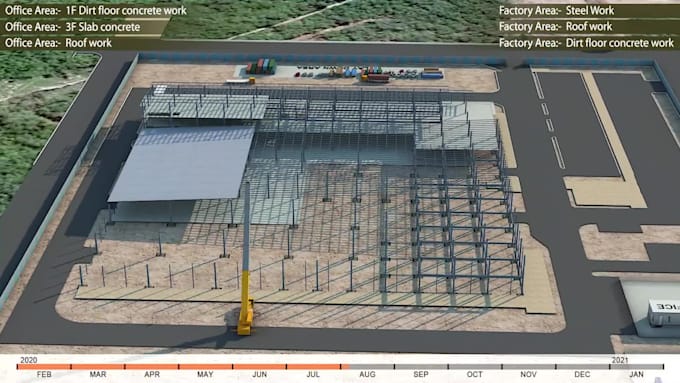
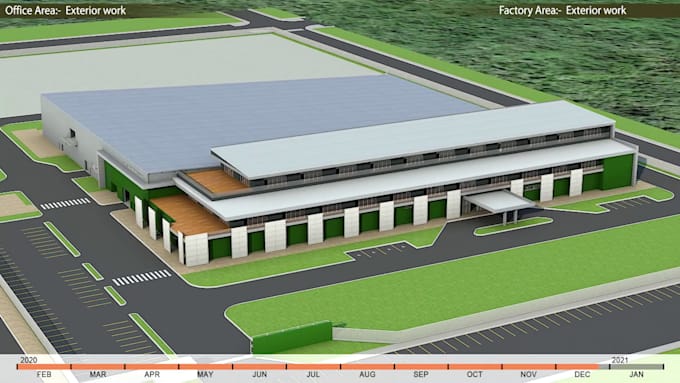
Bring your construction project, industrial plant, or engineering plan to life with professional 3D industrial animation and 4D construction visualization.
I create detailed 4D BIM construction animation, construction sequencing, construction scheduling, and industrial plant visualization that clearly show how your project develops from site preparation to completion.
My services include:
I can work with Revit, Navisworks, SketchUp, CAD files, 3D models, drawings, schedules, and reference materials.
Get a professional construction animation that makes complex engineering, BIM, scheduling, and industrial projects easy to understand for clients, contractors, engineers, investors, and project teams.
message me now.
Ellis Animation
Languages
Can you create a 4D BIM construction animation?
Yes. I can visualize construction sequencing, project phases, scheduling, site logistics, equipment movement, and construction progress.
Can you animate an industrial plant or factory?
Yes. I create industrial plant, factory, manufacturing facility, structural, and engineering animations.
Can you use my Revit or Navisworks model?
Yes. I can work with Revit, Navisworks, SketchUp, CAD, and other compatible 3D project files.
Can you animate construction equipment?
Yes. Cranes, excavators, trucks, loaders and other construction equipment can be included where required.
Can you show the complete construction process?
Yes. I can create a sequence from site preparation and foundations through structural work, installation, exterior completion, and the final facility.
Do you create 3D models?
Yes. Additional 3D modeling can be provided depending on the complexity of the project.
What do you need to start the project?
Please provide your Revit, Navisworks, SketchUp, CAD model, drawings, construction schedule, reference images, or available project information.