Browse categories
Explore
Fiverr Pro
English
$
USD
Turning Your Ideas Into Clear, Professional Architectural Drawings
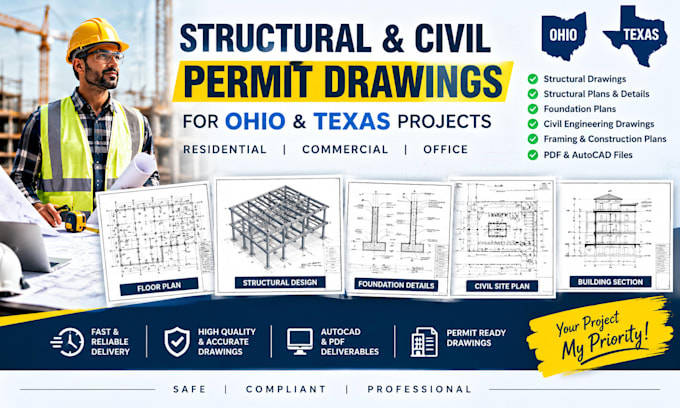
Need structural and civil engineering permit drawings for an Ohio or Texas project?
You're in the right place.
I provide clean, organized structural drawings and civil engineering drawings for residential, commercial, and office projects, helping turn your plans, sketches or existing drawings into a clear permit-focused package.
My service can include:
I carefully review the information you provide and keep the drawing set clear, consistent, and easy to review.
Please note: structural analysis, load calculations, PE review, engineer stamps/seals, and jurisdiction-specific approval are not automatically included.
These are handled only when specifically agreed and legally available for the project.
To get started, send your plans, sketches, dimensions, site information, project type and permit requirements.
Need a different scope? Message me before ordering and I'll confirm what can be included.
Project scale:
Building
Building type:
Residential
•
Commercial
•
Office & workspace
Material speciality:
Concrete
•
Steel
Please inform the freelancer of any preferences or concerns regarding the use of AI tools in the completion and/or delivery of your order.
What do you need from me to start?
Please provide your existing plans, sketches, dimensions, site information, project type, location and any permit requirements you have.
What project types do you handle?
I handle residential, commercial and office/workspace projects within the agreed project scope.
What drawings can you provide?
Depending on the project, drawings may include structural plans, foundation plans, framing plans, civil drawings and construction details.
Do you provide structural analysis and load calculations?
These are not included automatically. They can be discussed separately based on your project's requirements.
What file format will I receive?
The standard deliverable is PDF. AutoCAD/DWG files can be included when agreed as part of the scope.
Can you work from a rough sketch or existing drawing?
Yes. You can send a sketch, PDF, image or existing drawing and I’ll review the available information before starting.
Can you handle a larger or more complex project?
Yes. Larger scopes can be reviewed before ordering so the deliverables, timeline and price match the project.
How fast can you deliver?
The standard package is set for 3-day delivery. Complex projects may require additional time.
Should I order immediately?
For a simple project covered by the package, you can order directly. For a larger or unusual scope, contact me first so I can confirm the requirements.
