Browse categories
Explore
Fiverr Pro
English
$
USD

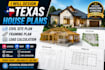
Are you looking for professional Texas house plans, civil site plans, framing plans, and structural load calculations for your residential or construction project?
I provide accurate and detailed architectural design, residential drawings, civil engineering plans, structural drawings, and construction documentation tailored to meet your project needs.
I specialize in Texas residential design, house plan drafting, floor plans, site development plans, grading plans, foundation plans, framing plans, structural analysis, load calculations, CAD drafting, AutoCAD, Revit BIM, and construction drawings.
Why choose me?
Expertise in residential and commercial building design
Detailed architectural and structural documentation
Accurate civil site plan and construction drawings
Professional CAD and BIM modeling solutions
Focused on reducing design errors and improving project efficiency.
I help homeowners, contractors, architects, and developers transform ideas into complete building solutions with clear, organized, and professional drawings. My goal is to deliver high-quality designs that save time, reduce costly mistakes, and support successful construction projects.
MESSAGE NOW
Fiverr does not screen freelancers in this category. Please verify qualifications and discuss requirements with the freelancer before ordering, including any preferences regarding the use of AI tools.
Architectural Design Specialist Structural Engineering Civil Engineering
Languages


