Browse categories
Explore
Fiverr Pro
English
$
USD


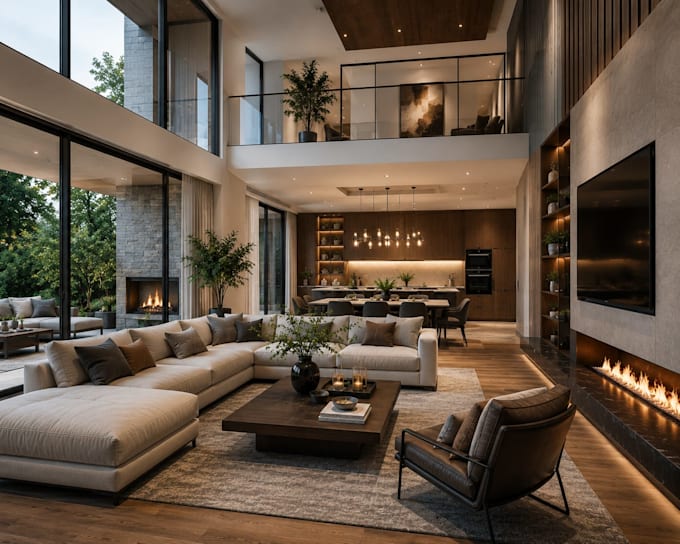
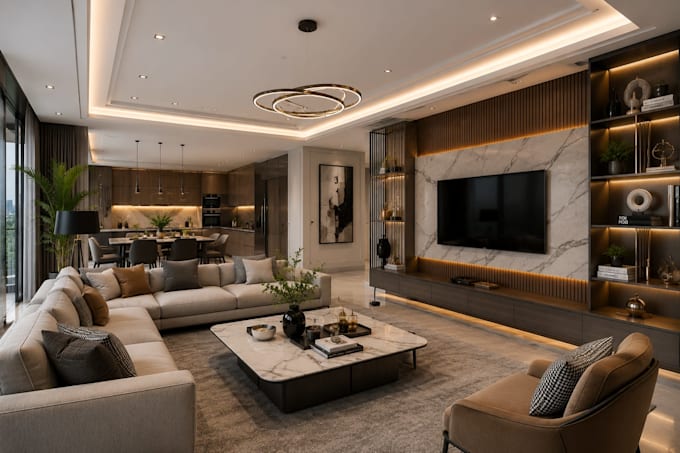
I will do SketchUp 3D modeling, interior design and realistic render for residential, commercial, office, restaurant, hotel, and renovation projects. SketchUp modeling, interior visualization, furniture layout, space planning, and photorealistic rendering included.
I will do SketchUp 3D modeling, interior design and realistic render with modern interiors, luxury living rooms, bedrooms, kitchens, offices, lighting, material selection, and realistic architectural visualization.
SketchUp 3D model interior design realistic render photorealistic rendering interior visualization space planning furniture layout residential interior commercial interior modern interior design architectural rendering 3D floor plan living room, kitchen, bedroom design.
I will do SketchUp 3D modeling, interior design and realistic render for renovation projects, real estate presentation, client presentations, and interior concept development.
I will do SketchUp 3D modeling, interior design and realistic render with realistic materials, lighting effects, detailed modeling, and high-resolution visualization.
Fiverr does not screen freelancers in this category. Please verify qualifications and discuss requirements with the freelancer before ordering, including any preferences regarding the use of AI tools.
Interior Design and Landscape Visualization Specialist
Languages
What is included in SketchUp 3D modeling and interior design services?
SketchUp 3D modeling includes interior design, furniture layout, space planning, realistic rendering, material selection, and photorealistic visualization.
Do you provide realistic interior renders?
Yes, I create high-quality realistic renders with professional lighting, materials, furniture, and detailed interior visualization.
Can you design residential and commercial interiors?
Yes, I work on houses, apartments, offices, restaurants, hotels, retail stores, and commercial spaces.
Can you convert floor plans or sketches into SketchUp models?
Yes, I can convert PDF drawings, CAD files, floor plans, and hand sketches into accurate SketchUp 3D models.
What rooms can you design and render?
I can design and render living rooms, bedrooms, kitchens, bathrooms, offices, dining areas, and complete interior spaces.
What file formats will I receive?
You can receive SKP, JPG, PNG, PDF, and high-resolution rendering files based on your project requirements.
Can you create interior visualization for real estate marketing?
Yes, I provide photorealistic interior rendering and visualization for real estate presentations, marketing, and client approvals.