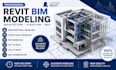
I will create revit bim modeling for architecture structure and mep projects

J
josephadams11
J
josephadams11
Joseph Adams

About this gig

Looking for a reliable BIM expert to transform your drawings into accurate Autodesk Revit models? You're in the right place!


I specialize in creating high-quality Revit BIM models for Architecture, Structural, and MEP projects. Whether you have PDF drawings, CAD files, sketches, or hand-drawn plans, I will deliver a clean, accurate, and professionally organized BIM model that meets industry standards.


Every project is completed with precision, attention to detail, and timely delivery to ensure your satisfaction.


What You'll Get

  • Revit BIM Modeling
  • Architectural Modeling
  • Structural BIM Modeling
  • MEP BIM Modeling
  • PDF to Revit Conversion
  • CAD to Revit Conversion
  • BIM Family Creation
  • Floor Plans, Elevations & Sections
  • 3D Views & Render-Ready Models
  • Quantity Schedules
  • Clash Detection Ready Models


Why Choose Me?

  • High-quality Revit Models
  • Accurate BIM Standards
  • Fast Delivery
  • Excellent Communication
  • 100% Customer Satisfaction
  • Affordable Pricing
  • Unlimited Support During the Project
  • Accurate Dimensions
  • Professional Documentation


Please Contact Me Before Ordering

Every project has unique requirements. Please send me your drawings or project details before placing an order so I can review .

Service verification and delivery style preference

Fiverr does not screen freelancers in this category. Please verify qualifications and discuss requirements with the freelancer before ordering, including any preferences regarding the use of AI tools.

Get to know Joseph Adams

Joseph Adams

floor plan

  • FromUnited States
  • Member sinceJun 2026
  • Avg. response time1 day
  • Languages

    English
Hello! I'm Joseph Adams, a professional architectural designer and CAD drafting specialist with extensive experience creating accurate and high-quality construction drawings. I help homeowners, contractors, architects, engineers, and real estate professionals transform ideas, sketches, PDFs, and existing plans into clear, professional drawings.