Browse categories
Explore
Fiverr Pro
English
$
USD
Professional Architectural Designer and 3D Visualization Expert
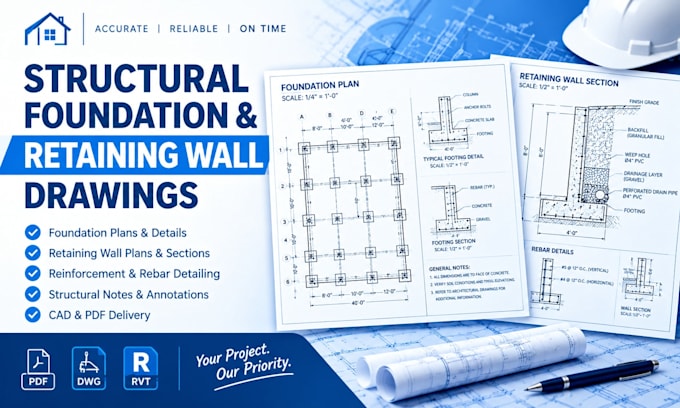
Are you planning a new structure or retaining wall and need foundation drawings for your project? The foundation type, soil conditions, structural loads, and site levels are important factors in preparing the appropriate design documentation.
**What This Gig Offers**
- Structural foundation drawings
- Isolated, strip, and combined footing layouts
- Foundation plans and sections
- Retaining wall plans, elevations, and sections
- Reinforcement detailing
- Structural notes and dimensions
- Design calculations, where included in the agreed scope
**Why Choose This Gig?**
The focus is on clear, organized structural drawings based on the available project information, applicable building codes, and site requirements.
**Before Ordering**
Please message me with your full project scope, architectural drawings, soil investigation report, structural loads, site levels, and project location. The Basic package is a placeholder; the final price and deliverables will depend on the project requirements.
**Let's discuss your foundation or retaining wall project. Send your drawings and technical information today so we can define the scope and agree on the appropriate deliverables.**
Project scale:
Building
Building type:
Residential
•
Commercial
Material speciality:
Concrete
•
Steel
Please inform the freelancer of any preferences or concerns regarding the use of AI tools in the completion and/or delivery of your order.
