Browse categories
Explore
Fiverr Pro
English
$
USD
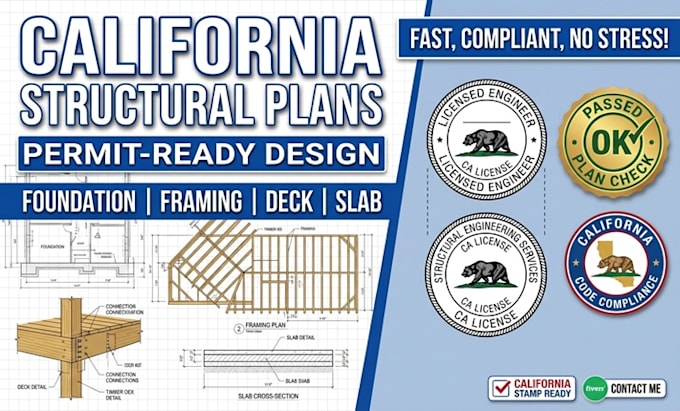
Facing plan check rejections or delays with your California construction permit? Flawed structural drawings waste time and money. I provide permit ready, code-compliant California structural plans, foundation, framing plans, deck, and slab design engineered to pass municipal reviews fast.
What You Get:
Why Me?
Don't let municipal rejections stall your project timeline. Click "Contact Me" right now to discuss your scope and get your permit ready plans moving today!
Project scale:
Building
Building type:
Residential
•
Commercial
•
Office & workspace
Material speciality:
Concrete
•
Steel
Please inform the freelancer of any preferences or concerns regarding the use of AI tools in the completion and/or delivery of your order.
Will these structural plans pass city plan check for my California permit?
Yes. All structural drawings are designed to meet local California building codes (CBC & CRC standards).
What files do I need to provide to get started on my structural drawings?
To begin, please share your architectural floor plans, sketches, dimensions, site location, and any specific notes from your local building department. If you are resubmitting plans, please attach the city correction/comment letter.
Do you design structural plans for both residential remodels and new builds?
Absolutely! I handle structural designs for single-family homes, room additions, ADUs, deck expansions, concrete slab foundations, and framing layouts for both new construction and existing remodels.
Are source files included, and what formats will I receive?
Yes, you will receive print-ready PDF files formatted to standard sheet sizes (e.g., 24x36 / ARCH D) for official permit submittal.
What happens if the city requests revisions or corrections on the structural plans?
Plan checks often require minor city specific adjustments. I stand by my work and offer dedicated post-delivery revision support to address municipal comments and ensure your final plans gain permit clearance.
Can you handle custom deck framing and specialized concrete slab design?
Yes, I specialize in both ground-level and elevated deck framing, post-tensioned slabs, and conventional slab on grade designs.
