Browse categories
Explore
Fiverr Pro
English
$
USD


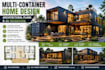
Looking for a modern, functional, and visually appealing multi-container home design?
I will create a custom shipping container home concept based on your requirements, combining practical space planning with attractive architectural design and realistic 3D visualization.
Whether you want a compact container home, luxury residence, family home, vacation property, or modular container house, I can turn your ideas into a clear visual concept.
Send me your container dimensions, number of bedrooms, preferred layout, site information, reference images, and any special requirements to get started.
Fiverr does not screen freelancers in this category. Please verify qualifications and discuss requirements with the freelancer before ordering, including any preferences regarding the use of AI tools.
modern shipping container
Languages
Can you design homes using multiple shipping containers?
Yes. I can arrange multiple containers into a cohesive residential layout based on your desired rooms, size, and configuration.
Can I provide my own floor plan or sketch?
Yes. You can send a hand-drawn sketch, reference image, existing plan, or simply explain your idea.
Can you design a specific number of bedrooms?
Yes. Tell me your preferred number of bedrooms, bathrooms, kitchen, living areas, and other spaces.
