Browse categories
Explore
Fiverr Pro
English
$
USD
Architectural, Structural, MEP and Electrical Design Engineer
Are you looking for professional structural drawings, framing plans, foundation plans, and structural calculations for your building project?
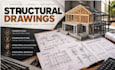
I will create detailed structural engineering drawings for residential, commercial, and industrial buildings. My services include foundation plans, floor framing plans, roof framing plans, beam and column layouts, structural details, steel framing drawings, and load calculations tailored to your project requirements.
Using AutoCAD and Revit, I prepare clear, accurate, and well-organized structural drawings to support construction planning and coordination.
What you will receive:
Detailed structural drawings and framing plans
Foundation layouts and structural details
Beam, column, and load calculations
Professional AutoCAD drafting and Revit support
Clear communication and timely delivery
Contact me today before placing your order so we can discuss your project scope, requirements, and deliverables.

Project scale:
Building
Building type:
Residential
•
Commercial
•
Industrial
Material speciality:
Concrete
•
Steel
Please inform the freelancer of any preferences or concerns regarding the use of AI tools in the completion and/or delivery of your order.
