Browse categories
Explore
Fiverr Pro
English
$
USD

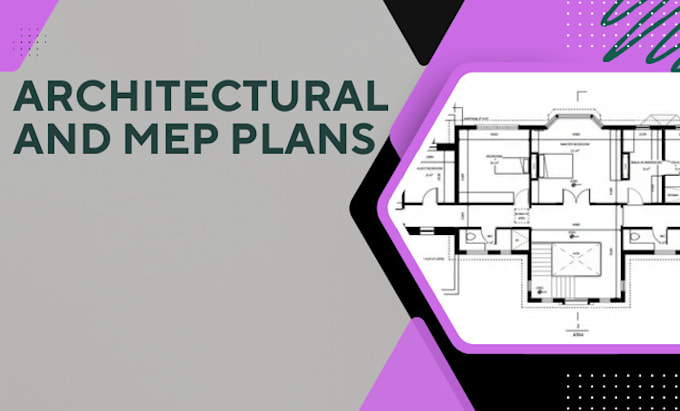
Are you looking for professional architectural and MEP (Mechanical, Electrical, Plumbing) plans that bring your building vision to life? You're in the right place!
I specialize in creating accurate, detailed, and ready-to-use building plans that meet industry standards. Whether it's a residential, commercial, or industrial project, Ill provide clear floor plans, elevations, sections, and MEP layouts designed for easy construction and approval.
Why choose me?
Let's turn your ideas into professional, ready-to-build plans that impress clients and contractors alike!
Contact now and get your project started with precise architectural and MEP solutions!
Fiverr does not screen freelancers in this category. Please verify qualifications and discuss requirements with the freelancer before ordering, including any preferences regarding the use of AI tools.
Languages
What types of buildings can you create plans for?
I can prepare plans for residential, commercial, and industrial projects of any scale.
What file formats will I receive?
Your plans can be delivered in AutoCAD (DWG), PDF, or image formats, ready for printing or submission.
Can you include MEP systems in the architectural plans?
Absolutely! I provide mechanical, electrical, and plumbing layouts fully integrated with your architectural design.
