Browse categories
Explore
Fiverr Pro
English
$
USD

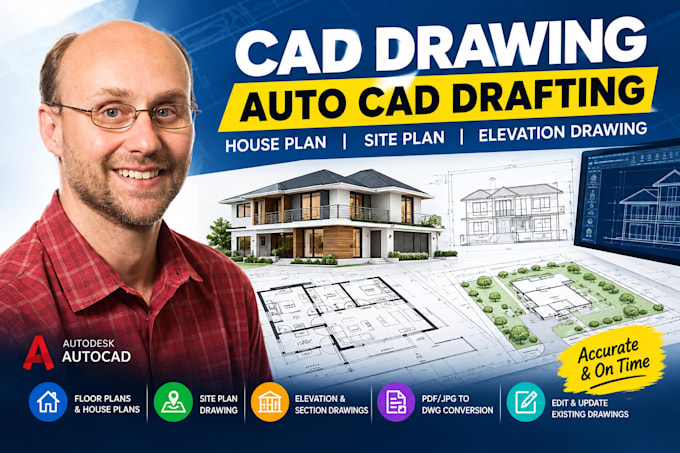
Hi! Welcome to my gig!
Need a professional CAD drawing, AutoCAD drafting, house plan, floor plan, or site plan? I can help you turn your hand-drawn sketch, PDF, JPG, blueprint, or old drawing into a clean and accurate CAD file.
With 10+ years of experience in architecture and drafting, I provide detailed 2D floor plans, house plans, architectural plans, site plans, elevations, sections, construction drawings, permit drawings, and CAD conversions prepared to your requirements.
My services include:
To get started, send me your dimensions, sketch, PDF, JPG, blueprint, CAD file, or reference drawing. You will receive clean, accurate, properly scaled drawings, fast communication, regular updates, and revisions to ensure the final drawing meets your requirements.
Have a project in mind? Message me today and lets get started!
Fiverr does not screen freelancers in this category. Please verify qualifications and discuss requirements with the freelancer before ordering, including any preferences regarding the use of AI tools.
Architectural Designer Floor Plan AutoCAD Construction Drawings Permit D
Languages
What do you need from me to start the project?
I need your sketch, PDF, JPG, existing CAD file, blueprint, dimensions, site measurements, or any reference material you have. The more information you provide, the more accurately I can prepare the drawing.
Can you convert my hand-drawn sketch or PDF to AutoCAD?
Yes. I can redraw your hand-drawn sketch, PDF, JPG, image, or old blueprint into a clean and properly scaled AutoCAD/DWG file.
Can you redraw or edit an existing CAD drawi
I can modify, update, clean up, or completely redraw your existing CAD drawing, house plan, floor plan, site plan, elevation, or blueprint according to your requirements.
Do you provide house plans and permit drawings?
Yes. I can prepare house plans, architectural plans, site plans, elevations, sections, construction drawings, and city permit drawings based on the information and requirements you provide.
Will I receive the editable AutoCAD file?
Yes, when included in your selected package, I can provide the editable DWG/CAD file, along with PDF output if required.
Can you work with measurements or dimensions I provide?
You can send your site dimensions, room measurements, overall building dimensions, or other measurements, and I will use them to create the drawing.
Can you handle custom drafting projects?
If your project is different from the listed services, message me before ordering and send the details. I will review the requirements and let you know what can be done.
