Browse categories
English
$
USD
Connect to your AI

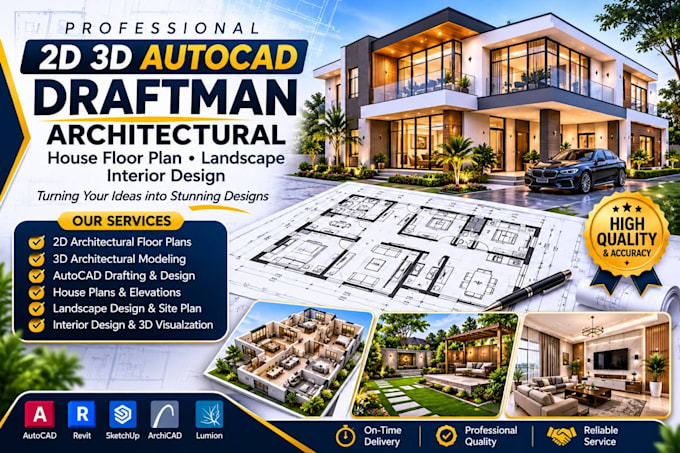
Need help turning architectural concepts, sketches, and property ideas into accurate, well-presented technical drawings and 3D models ? My work covers residential planning, AutoCAD drafting, building visualization, and outdoor space design, with attention to functionality, detail, and your project requirements.
MY SERVICE INCLUDES :
* 2D floor plan development and drafting
* 3D house modeling and visualization
* Residential architectural design
* Existing and proposed building layouts
* Building elevations and cross-sections
* Site planning and plot layouts
* Landscape and outdoor space planning
* As-built and renovation drawings
* Interior space arrangement
* Floor plan revisions and redesigns
* PDF, sketch, and image to DWG conversion
Software i use include ; AutoCAD, Revit, SketchUp, ArchiCAD, and Lumion to produce professional results in DWG, DXF, PDF, JPG, PNG, SKP, and RVT formats.
Whether you are a homeowner, architect, contractor, or property developer, I am committed to delivering organized drawings, practical design solutions, clear communication, and reliable turnaround times.
Reach out now so we can discuss your project details and expectations.
Fiverr does not screen freelancers in this category. Please verify qualifications and discuss requirements with the freelancer before ordering, including any preferences regarding the use of AI tools.
PRO ACHITECT
Languages
