Browse categories
English
$
USD
Connect to your AI
Structural Engineer Design, Analysis, Foundation Plans CAD Drawings
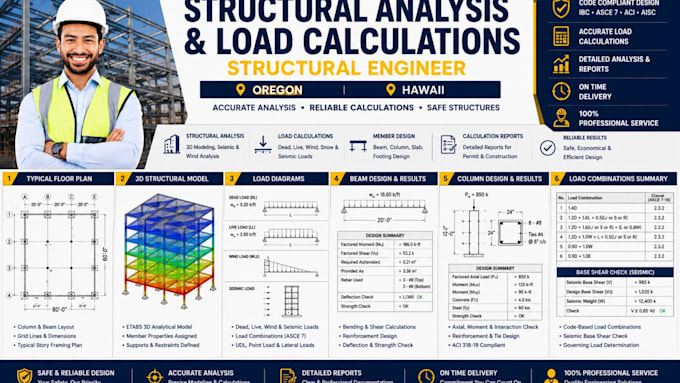
Are you looking for professional structural analysis and accurate load calculations for your building project?
I provide structural engineering support for residential and commercial construction projects in Oregon, Hawaii and across the USA.
MY SERVICES INCLUDE:
I work with architectural plans, structural drawings, project specifications and applicable design criteria to prepare clear and organized calculation documentation.
Whether you need beam calculations, column assessments, structural load analysis or a review of existing calculations, I can assist with your project requirements.
I prioritize technical accuracy, detailed documentation, clear communication and project-specific engineering solutions.
Please contact me before placing an order to discuss your building type, available drawings, required calculations and project scope.
Project scale:
Building
Building type:
Residential
•
Commercial
•
Industrial
Material speciality:
Concrete
•
Steel
Please inform the freelancer of any preferences or concerns regarding the use of AI tools in the completion and/or delivery of your order.
What information do you need to calculate structural loads?
I may require architectural plans, building dimensions, structural drawings, material specifications, occupancy details and applicable project design criteria.
Can you analyze existing beams and columns to determine their structural capacity?
Yes. Existing member assessments can be considered when sufficient dimensions, material properties, loading information and relevant structural documentation are available.
Can you prepare structural calculation reports for building permit submissions?
Yes. Calculation reports can be prepared according to the agreed scope and applicable project requirements.
