Browse categories
Explore
Fiverr Pro
English
$
USD

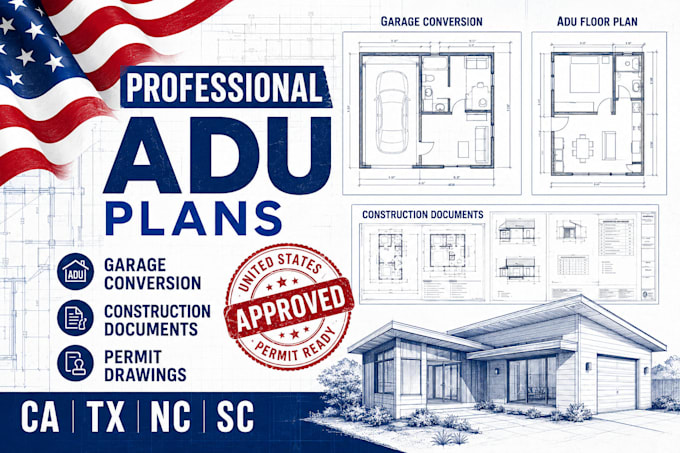

Planning to build an Accessory Dwelling Unit (ADU) or convert your garage into a legal living space? I provide professionally drafted ADU plans, garage conversion plans, and construction documents tailored for residential projects throughout cities across the United States.
Whether you're a homeowner, contractor, builder, real estate investor, or developer, I create clear, accurate, and organized architectural drawings that can be used for planning, contractor pricing, and permit submissions (subject to your local jurisdiction's requirements).
My construction drawing packages are prepared with attention to detail and follow standard architectural drafting practices, making the process smoother for your project.
My Services Include
ADU Plans
Garage Conversion Plans
Construction Documents
Permit Drawing Sets
Existing & Proposed Plans
I work with homeowners, architects, engineers, builders, and developers to deliver accurate drawings that help streamline construction and permit applications.
If your project is located in California, Texas, Florida, Arizona, Washington, Oregon, Colorado, Nevada, or any other U.S. city, feel free to contact me before placing your order
Fiverr does not screen freelancers in this category. Please verify qualifications and discuss requirements with the freelancer before ordering, including any preferences regarding the use of AI tools.
Instrummentalist
Languages
Can you create a custom package?
Yes. Every project is different, and I can create a custom offer based on your specific requirements.
Do you redesign existing floor plans?
Yes. I can modify existing plans for renovations, additions, ADUs, and garage conversions.
Can you convert my hand sketch into professional plans?
Absolutely. I can transform hand sketches, PDFs, scanned drawings, or images into professional architectural plans.
Can you prepare permit-ready drawings?
Yes. I prepare professional construction documents commonly used for permit submissions. Final approval always depends on your local building department and any additional requirements from licensed professionals where applicable.
Do you work with all U.S. states?
Yes. I can prepare drawings for projects located throughout the United States based on your project's local requirements.
