What I Offer:
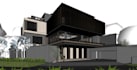
- Basic Package: Conceptual 3D modeling for initial spatial layout (up to 2,150 sq ft / 200 sqm).
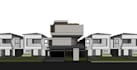
- Standard Package: Complete exterior or interior 3D modeling with realistic texturing and basic lighting.
- Premium Package: High-end detailed interior 3D modeling with custom furniture, premium textures, lighting, and high-resolution renders.
Why Choose Me?
- Accurate scale and spatial proportion
- Professional lighting and realistic materials
- Fast delivery and clear communication
- 100% satisfaction guaranteed
What I Need From You:
- 2D floor plans, elevation drawings, or hand sketches (PDF, DWG, PNG, JPG)
- Reference images or mood boards for textures, materials, and furniture style
- Specific requirements or preferences (if any)
PLEASE NOTE:
- Pricing covers spaces up to 2,150 sq ft (200 sqm).
- For larger projects, custom spaces, or complex multi-story structures, please contact me before placing an order so I can create a tailored custom offer for you!
Lets bring your architectural vision to life. Order now or send me a message to get started!