Browse categories
Explore
Fiverr Pro
English
$
USD


Hello!
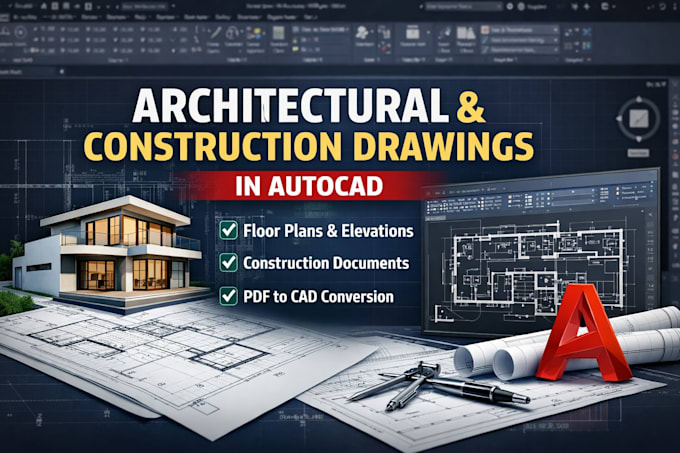
Are you looking for precise, professional architectural or construction drawings? You're in the right place. I specialize in creating accurate and detailed AutoCAD drawings tailored to your project needs.
With strong experience in architectural drafting and construction documentation, I can transform your ideas, sketches, PDFs, or hand-drawn plans into clean, high-quality AutoCAD drawings that are ready for presentation or construction use.
What I offer:
Why choose me:
I am committed to delivering professional results that meet industry standards and your specific requirements.
CONTACT ME NOW!!
Fiverr does not screen freelancers in this category. Please verify qualifications and discuss requirements with the freelancer before ordering, including any preferences regarding the use of AI tools.
Graphics and Design, Beehiiv Newsletter and Website Growth Expert
Languages
What type of drawings can you create in AutoCAD?
I can create a wide range of drawings including floor plans, elevations, sections, site plans, and detailed construction drawings. I also redraw sketches, PDFs, and images into accurate AutoCAD files.
What information do you need to start the project?
I will need your sketches, reference images, PDFs, dimensions, or any existing drawings. The more details you provide, the more accurate the final result will be.
Can you convert PDF or hand-drawn sketches into AutoCAD drawings?
Yes, I specialize in converting PDFs, scanned drawings, and hand sketches into clean, precise AutoCAD (DWG) files.
What file formats will I receive?
You will receive the final files in DWG format. I can also provide PDF or other formats upon request.