Browse categories
Explore
Fiverr Pro
English
$
USD

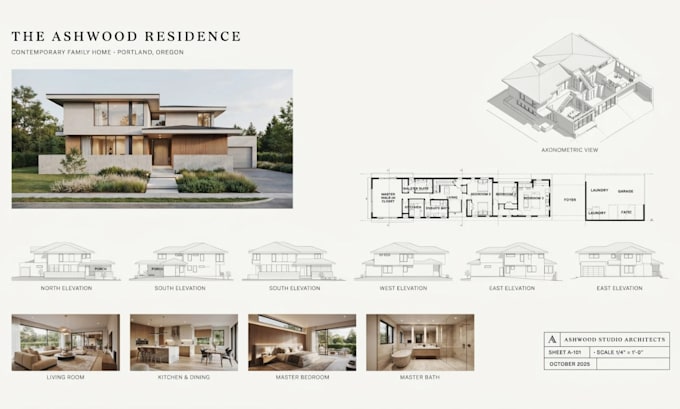
Struggling to turn your floor plans, sketches, or half-finished ideas into a clean, accurate 3D model? Most freelancers either overcomplicate SketchUp models with messy geometry or hand back files that look nothing like your vision costing you time, revisions, and client trust.
I specialize in precise SketchUp 3D modeling and architectural modeling that turns rough concepts into construction ready, presentation ready models. Using SketchUp Pro, Layout, and V-Ray/Enscape rendering, I build clean, properly scaled, component based models from interior layouts to full exterior architecture so what you approve is exactly what you get, every time.
I work with architects, interior designers, real estate developers, contractors, and business owners who need reliable 3D modeling without babysitting a freelancer through every step.
What I Offer:
Got a project? Message me let's model it right.
Fiverr does not screen freelancers in this category. Please verify qualifications and discuss requirements with the freelancer before ordering, including any preferences regarding the use of AI tools.
Architectural designer
Languages
Can you work from just a sketch or photo, or do I need a full floor plan?
Yes, I can build from sketches, reference photos, rough dimensions, or a full CAD/floor plan. The more detail you provide, the more accurate the first draft.
Will the model be to exact scale?
Yes. Every model is built to accurate scale using your provided measurements or standard architectural dimensions if exact figures aren't available.
Do you provide the SketchUp source file (.skp)?
Yes, the native .skp file is included, along with exported formats like OBJ, FBX, DWG, or PDF depending on your needs.
Can you add photorealistic rendering to my model?
Yes, rendering is available as an add-on or included in higher package tiers. I use V-Ray or Enscape for realistic lighting, materials, and presentation ready images.
What's the difference between a concept model and a construction ready model?
A concept model is proportional and visual, ideal for presentations or early design. A construction ready model is precisely scaled and detailed enough to support permits, documentation, or build out.
What if I'm not sure what I need yet?
No problem, message me with whatever you have (even just an idea), and I'll help scope the right approach before you order.
