Browse categories
Explore
Fiverr Pro
English
$
USD


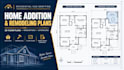
Need professional **home addition and remodeling plans** for your next project?
I create 2D residential floor plans for home extensions, room additions, renovations, and existing layout modifications.
**My services include:**
- Home addition and extension plans
- Residential remodeling floor plans
- Existing and proposed layouts
- Floor plan redrawing and modifications
- Elevations and sections, where required
Youll receive clear, organized drawings based on your sketches, measurements, and project requirements.
Please message me before ordering to discuss your project scope and required drawings.
*Note: Permit approval and code compliance depend on local requirements and the scope of work.*
Fiverr does not screen freelancers in this category. Please verify qualifications and discuss requirements with the freelancer before ordering, including any preferences regarding the use of AI tools.
Civil CAD Drafting and Permit Plans
Languages
Can you create plans for a home addition?
Yes, I can prepare residential floor plans for room additions and home extensions based on your project details. Copy answer
What do you need to get started?
Please provide your existing plans or sketches, measurements, proposed changes, and project location. Copy answer
Do you provide editable CAD files?
Editable CAD files are available when included in your selected package and agreed project scope.
