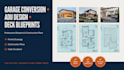
I will do garage conversion, adu, and deck blueprints

J
joshua_mal33
J
joshua_mal33
JOSHUA

About this gig

Are you looking for a complete house package or Architectural blueprints?


Do you need help with converting progress plans to a permit for city submission?

I specialize in transforming your ideas into detailed drawings ready for city permit.


Services Include:

  • Cover Sheet
  • Site Plan
  • Architectural Floor Plan
  • Doors and Windows Schedule
  • Elevations
  • Sections
  • Roof Plan
  • Foundation Plan
  • Wall and Ceiling Details
  • HVAC Drawings
  • Electrical Drawing
  • Plumbing Drawing


I can also offer

  • Building Remodeling and Home Addition
  • Converting a garage into an accessory dwelling unit (ADU);
  • Design of Patio,decks,Porch and etc..
  • As Built Drawing for any existing building 


I have an efficient project execution through the use of advanced tools and a streamlined workflow.


Note: Please contact me before placing orders


Service verification and delivery style preference

Fiverr does not screen freelancers in this category. Please verify qualifications and discuss requirements with the freelancer before ordering, including any preferences regarding the use of AI tools.

Get to know JOSHUA

JOSHUA

Landscape Engineer

  • FromUnited States
  • Member sinceJun 2026
  • Avg. response time1 hour
  • Languages

    English
Hello, I'm Joshua professional 3D landscape and garden visualization designer with years of experience helping homeowners, designers, and developers bring their outdoor spaces to life before construction begins. I specialize in photorealistic 3D backyard, garden, pool, patio, and outdoor living space renderings that help you plan, renovate, or visualize your dream landscape. Using tools like SketchUp, Lumion, and Blender, I create high-quality renders, realistic lighting, seasonal views, and even animated walkthroughs.