Browse categories
English
$
USD
Connect to your AI
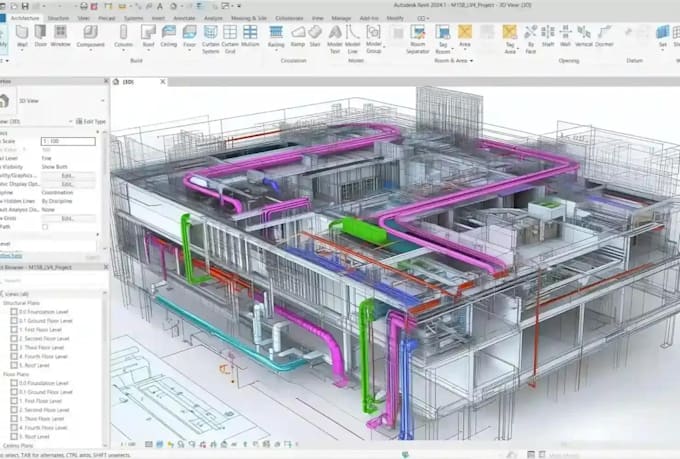
Need accurate Revit MEP modeling or detailed building services drawings for your project?
I provide MEP drafting and BIM modeling for residential and commercial buildings, tailored to your project scope and available plans.
SERVICES INCLUDE:
TO GET STARTED:
Please share your architectural plans, building type, floor area, number of floors, required MEP systems, preferred software and file format.
Every project has different requirements, so contact me before ordering for large projects, calculations, permit documentation or specialized engineering services.


Project scale:
Building
Building type:
Residential
•
Commercial
•
Office & workspace
Please inform the freelancer of any preferences or concerns regarding the use of AI tools in the completion and/or delivery of your order.