Browse categories
Explore
Fiverr Pro
English
$
USD

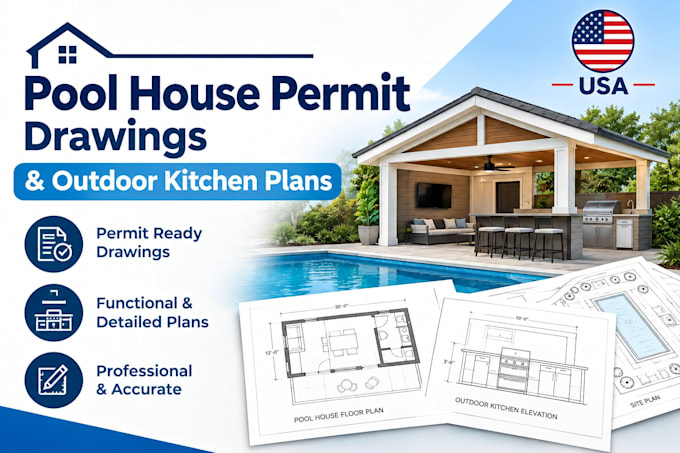
Are you upgrading your backyard with a luxury pool house, a custom outdoor kitchen, or a shaded patio cover?
Many homeowners don't realize that building departments require full city permit plans for detached structures, covered decks, and pergolas. Building without a permit can lead to costly fines, code violations, or the city ordering you to tear down your project. I specialize in preparing code-compliant architectural plans and structural drafting sets tailored to clear your local building department, with heavy experience in high-volume states like California, Texas, Florida, and Arizona.
Fiverr does not screen freelancers in this category. Please verify qualifications and discuss requirements with the freelancer before ordering, including any preferences regarding the use of AI tools.
structural and civil engineering permit drawings
Languages
Q: Do you design the plumbing and electrical connections for outdoor kitchens?
A: I map out the architectural placement and structural framing of the kitchen island, along with general location callouts for sinks, drains, grills, and outlets. This tells the city inspector where the utilities are going, which is typically what is required for a residential permit application.
Q: Can you design custom roofs for a pool house to match my main home?
Q: Can you design custom roofs for a pool house to match my main home?A: Yes! If you send me clear photos of your existing house, I will design the rooflines, pitch, and materials of your new pool house or patio cover to visually match and complement your main home architecture.
