Browse categories
Explore
Fiverr Pro
English
$
USD
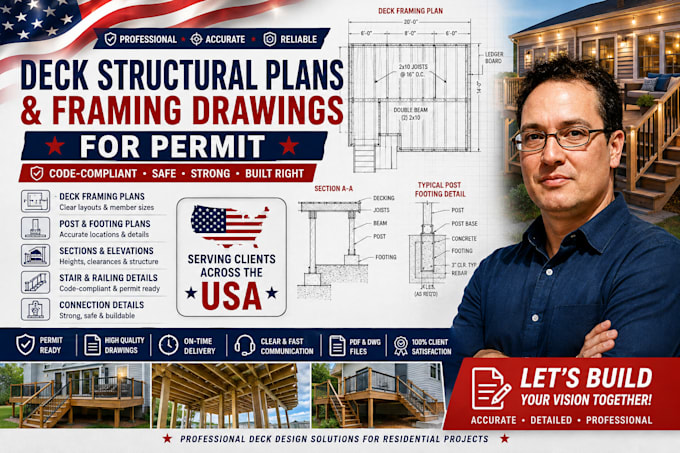
Need professional deck structural plans and framing drawings for your permit application?
I will create clear and detailed deck plans based on your architectural drawings, sketches, dimensions, photos, and project requirements.
My services include:
Deck structural plans
Deck framing plans
Floor and beam layouts
Post and footing layouts
Sections and elevations
Stair and railing details
Connection and construction details
2D CAD drawings
PDF and source files
Material takeoff where included
I focus on producing organized and easy-to-understand drawings suitable for project coordination and permit documentation.
Please contact me before placing an order so I can review your project requirements and confirm the scope and applicable permit requirements.
Project scale:
Building
Building type:
Residential
•
Commercial
•
Office & workspace
Material speciality:
Concrete
•
Wood
Please inform the freelancer of any preferences or concerns regarding the use of AI tools in the completion and/or delivery of your order.
What information do you need to start?
Please provide your deck dimensions, architectural/site plans, photos, project location, and any available project requirements.
Can you work from a sketch?
Yes, I can work from a clear sketch with dimensions and supporting information.
Do you provide deck framing plans?
Yes. I can provide framing layouts, beam/post information, footing layouts, sections, and related details according to the agreed scope.
Can you prepare drawings for permits?
Yes, I can prepare drawing documentation intended for permit submission where appropriate. Local requirements and professional approval vary by jurisdiction.
Do you provide CAD files?
Yes. Source/CAD files are included with the Standard and Premium packages.
Can you design stairs and railings?
Yes, stair and railing details can be included when they are part of the agreed project scope.
Do you provide material takeoffs?
Yes, material takeoffs are available with the Premium package when included in the scope.
Do you provide structural calculations?
Calculations are offered only when appropriate to the project and within the provider's professional qualifications and authorization.
How many revisions are included?
Basic includes 1 revision, Standard includes 2, and Premium includes 3 revisions.
Should I contact you before ordering?
Yes. Please send your project information first so I can confirm the scope and recommend the appropriate package.
