Browse categories
Explore
Fiverr Pro
English
$
USD

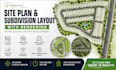
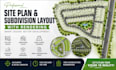
Are you looking for a professional site plan or subdivision layout design that is clear, functional, and visually impressive? You're in the right place.
I specialize in creating detailed site plans, subdivision layouts, and high-quality renderings for residential, commercial, and real estate development projects. Whether you need plans for presentation, approval, or marketing, I will deliver clean, accurate, and visually appealing designs.
With my expertise, you will get designs that are not just beautiful but also practical, compliant, and development ready.
What I Can Design
Perfect For
Let's turn your land into a well-planned, visually stunning development.
Contact me before ordering to discuss your project!
Fiverr does not screen freelancers in this category. Please verify qualifications and discuss requirements with the freelancer before ordering, including any preferences regarding the use of AI tools.
Land Surveyor and Architectural Designer
Languages
What is a site plan and subdivision layout?
A site plan shows the arrangement of buildings, roads, and features on a piece of land, while a subdivision layout divides land into plots with proper access and infrastructure.
Can you design based on my sketch or idea?
Yes! Even a rough sketch or concept is enough. I will transform it into a professional layout.
Do you provide 3D renderings?
Yes, I offer high-quality 3D renderings to help you visualize the final development clearly.
Will the design be suitable for approval?
I can create plans aligned with standard planning principles. However, local approval may require adjustments based on your region’s regulations.


