Browse categories
Explore
Fiverr Pro
English
$
USD

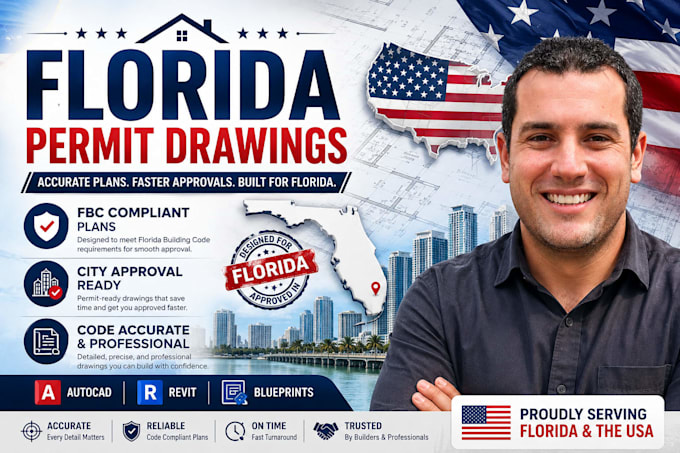

Need professional Florida permit drawings that comply with the Florida Building Code (FBC)?
I will create accurate, permit-ready architectural plans and construction drawings for residential and commercial projects throughout Florida.
I specialize in preparing detailed building plans for new construction, renovations, additions, ADUs, garages, and remodeling projects.
My drawings are organized, professional, and designed to support the permit approval process.
My Services Include:
Florida Permit Drawings
FBC-Compliant Building Plans
Architectural Floor Plans
Site Plans
Elevations & Sections
Construction Blueprints
Home Additions & Renovations
ADU Permit Plans
Residential & Commercial Projects
PDF, Sketch, or Blueprint Conversion to CAD
Why Work With Me?
Accurate and professional drafting
Permit-ready documentation
Fast communication and delivery
High-quality AutoCAD/Revit drawings
Customer-focused service
Whether you are a homeowner, contractor, developer, or real estate investor, I can help turn your ideas into professional permit drawings ready for submission.
Please contact me before placing an order to discuss your project requirements.
Fiverr does not screen freelancers in this category. Please verify qualifications and discuss requirements with the freelancer before ordering, including any preferences regarding the use of AI tools.
Architectural Designer Permit Drawings Specialist
Languages
What do you need to start?
A sketch, PDF, dimensions, survey, existing plans, or a description of your project.
Are the drawings Florida Building Code compliant?
Yes, drawings are prepared according to applicable Florida building requirements and permit standards.
Can you redraw existing plans?
Yes. I can convert PDFs, sketches, scanned plans, and old blueprints into professional CAD drawings.
Do you provide structural or engineering stamps?
No. If a licensed seal is required, it must be obtained from a licensed architect or engineer in Florida.
What project types do you handle?
Single-family homes, multi-family residences, ADUs, additions, remodels, garages, and light commercial projects.
