Browse categories
Explore
Fiverr Pro
English
$
USD
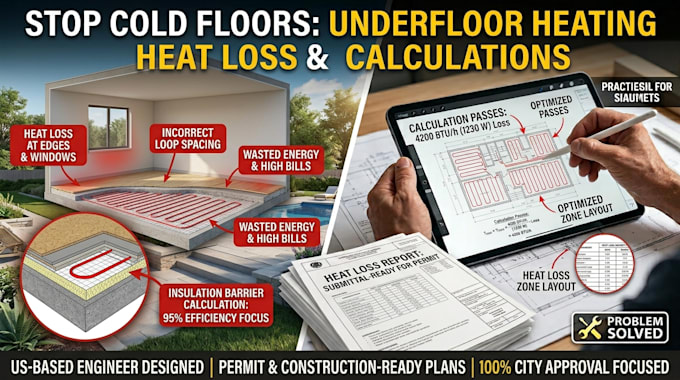
Underfloor heating heat loss calculations for wet and electric systems
A poorly planned underfloor heating pipe layout leads to cold spots, uneven heating, and pipe runs that fight the manifold instead of working with it. I design accurate, installer-ready underfloor heating pipe layouts in CAD spacing, loop lengths, and manifold connections calculated properly, not sketched by eye.
What you get:
Why this matters: A bad underfloor heating pipe layout is expensive to fix after the screed is poured. Getting the design right before installation saves callbacks and keeps rooms heating evenly.
Ideal for: installers designing multiple client jobs, self-builders working with their own installer, and architects who need a layout to hand off to a contractor.
Send me your floor plan and room dimensions (see Requirements) and I'll get started. Not sure what to send? Message me first happy to advise

Project scale:
Apartment
Building type:
Residential
•
Commercial
•
Industrial
Please inform the freelancer of any preferences or concerns regarding the use of AI tools in the completion and/or delivery of your order.
