Browse categories
Explore
Fiverr Pro
English
$
USD


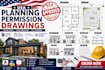
Need professional Planning Permission Drawings for your residential project?
I create accurate architectural drawings for planning permission applications across the United Kingdom, helping homeowners, builders, developers, and architects prepare professional submission documents.
Services Included
Planning Permission Drawings
House Extension Plans
Rear Extension Drawings
Side Extension Drawings
Loft Conversion Drawings
Garage Conversion Plans
Existing & Proposed Drawings
Floor Plans
Elevation Drawings
Section Drawings
Roof Plans
Site Plans
Suitable For
House Extensions
Home Renovations
Loft Conversions
Garage Conversions
Rear & Side Extensions
Residential Planning Applications
Countries Served
United Kingdom
England
Scotland
Wales
Northern Ireland
Why Choose Me?
Professional CAD Drawings
Planning Permission Ready
Accurate & Code Compliant
PDF & DWG Files
Fast Delivery
Excellent Communication
Whether you need drawings for a new extension, renovation, or planning application, I will provide professional architectural plans tailored to your project requirements.
Order now and get professional UK planning permission drawings ready for submission.
Fiverr does not screen freelancers in this category. Please verify qualifications and discuss requirements with the freelancer before ordering, including any preferences regarding the use of AI tools.
Architectural 3D Modeling
Languages
