Browse categories
Explore
Fiverr Pro
English
$
USD


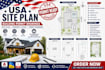
Need a professional Site Plan for a Building Permit?
I create accurate residential site plans and plot plans for homeowners, contractors, architects, builders, and developers across the United States.
Every drawing is professionally drafted to support building permit applications and city submission.
Services Included
Site Plans
Plot Plans
Building Permit Drawings
Property Layout Plans
Existing & Proposed Site Plans
Lot Coverage Plans
Setback Plans
Driveway Layout
Landscape Layout
Utility Layout
Property Boundary Plans
North Arrow & Scale
PDF & DWG Files
Suitable For
Countries Served
United States
Why Choose Me?
Permit-Ready Drawings
Accurate CAD Drafting
Fast Delivery
PDF & DWG Files
Professional Communication
High-Quality Architectural Plans
Whether you need a simple plot plan or a complete permit-ready site plan, I will deliver professional drawings that meet your project requirements.
Order now and get a professional USA site plan prepared for your building pe
Fiverr does not screen freelancers in this category. Please verify qualifications and discuss requirements with the freelancer before ordering, including any preferences regarding the use of AI tools.
Architectural 3D Modeling
Languages
