Browse categories
Explore
Fiverr Pro
English
$
USD
Need professional ADU plans for city permit submission?
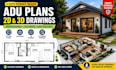
Youre in the right place! I provide accurate and professional 2D and 3D ADU drawings for homeowners, contractors, builders, and property developers.
My services include:
I can help with detached ADUs, attached ADUs, garage conversions, backyard units, additions, and other residential layouts.
I work from your sketches, measurements, existing plans, property information, or reference images and turn them into clear, professional drawings.
Why choose my service?
Important: Permit requirements vary by city and jurisdiction. Please send your project details before ordering so I can confirm the scope and required drawings.
Message me today to discuss your ADU project!

Project scale:
Building
Building type:
Residential
•
Commercial
•
Office & workspace
Material speciality:
Concrete
•
Steel
Please inform the freelancer of any preferences or concerns regarding the use of AI tools in the completion and/or delivery of your order.
