Browse categories
Explore
Fiverr Pro
English
$
USD




I'm Joydeep Mondal, a Civil Engineer and BIM-trained architectural designer specializing in both technical drawings and creative visualization. I offer complete design solutions including 2D floor plans, elevations, sections, RCC structural drawings, BOQ estimation, survey-based layouts, and clean CAD documentation.
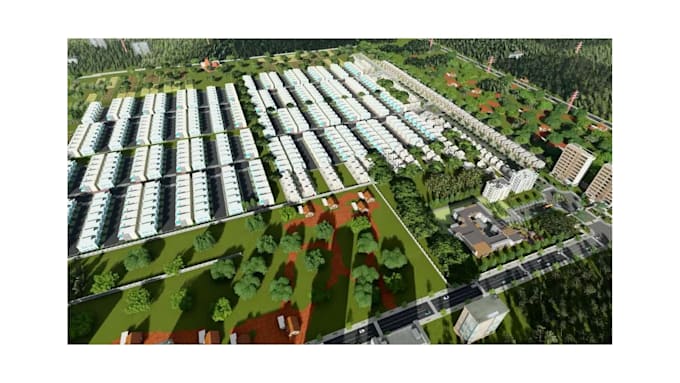
For 3D work, I create detailed interior/exterior models, realistic lighting setups, HD/4K renders, 360° views, and smooth walkthrough animations. My visuals highlight materials, textures, spatial depth, and design mood-helping clients understand projects clearly before construction.
In addition, I provide graphic design, branding elements, and modern web layout designs for portfolios and businesses.
Using Revit, AutoCAD, SketchUp, Lumion, Enscape, Twinmotion, V-Ray, D5 Render, Photoshop, Illustrator, and Figma, I deliver accurate, modern, and visually compelling outputs tailored for architects, builders, real-estate teams, and homeowners.
Lets bring your ideas to life with precision and creativity.
Fiverr does not screen freelancers in this category. Please verify qualifications and discuss requirements with the freelancer before ordering, including any preferences regarding the use of AI tools.
Languages
Q: What do you need from me to get started?
A: You can share a floor plan, sketch, PDF, CAD file, reference images, or any design idea you have. Even a rough sketch or concept is enough — I will take it from there.
Q: Can you match a specific design style?
A: Yes. I can create modern, minimal, luxury, classical, contemporary, or custom design styles based on your references or requirements.
Q: Do you provide source files?
A: Yes, source files (Revit, SketchUp, CAD, Lumion, etc.) are available in Standard and Premium packages, or as an additional extra.
Q: How many revisions do I get?
A: Basic includes 1 revision, Standard includes 2 revisions, and Premium includes 3 revisions. Additional revisions can be purchased as extras.
Q: Can you deliver my work within 24 hours?
A: Yes, extra-fast delivery is available as an add-on depending on project size.
Q: Can you create web pages, branding, or graphic designs for my project or business?
A: Yes, I also offer web layout design, logos, social media posts, posters, and branding packages.
Q: Do you work on large projects (G+4, G+5, apartments, commercial buildings)?
A: Yes, I can handle multi-storey residential and commercial projects with full 2D, 3D, rendering, structural, and BOQ services.
Q: Can I request changes after delivery?
A: Yes, minor adjustments are included. Major scope changes may require additional charges.
Q: Do you follow any specific drafting standards?
A: Yes, I follow BIS standards, AEC drafting conventions, proper lineweights, hatching, layers, and dimensioning protocols.
Q: Can you produce RCC detailing according to IS codes?
A: Yes. Detailing follows IS 456, IS 13920 (if required), and standard reinforcement detailing practices.