Browse categories
Explore
Fiverr Pro
English
$
USD

I will draw deck permit plans, framing plans and architectural drawings


Joy Ernest
About this gig
Hello There,
Do you need professional deck plans and construction drawings for your residential project?
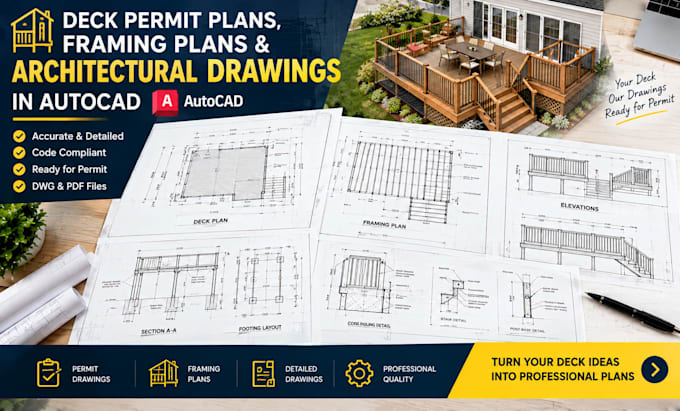
I will prepare detailed CAD drawings for new decks, raised decks, deck additions, and outdoor structures based on your measurements, sketches, photographs, and supplied design information.
My services include:
- Deck floor plans and layouts
- Deck framing plans
- Joist, beam, and post layout drafting
- Stair and railing layouts
- Elevations and building sections
- Footing layout drafting from supplied design information
- Construction details and drawing annotations
- Editable AutoCAD DWG and PDF files
Each package covers a defined drawing scope, so please message me before ordering to discuss your project size, drawing requirements, and local permit checklist.
Service verification and delivery style preference
Fiverr does not screen freelancers in this category. Please verify qualifications and discuss requirements with the freelancer before ordering, including any preferences regarding the use of AI tools.
Get to know Joy Ernest
Joy Ernest
Architectural Drafting 3D Floor Plan Designer
- FromUnited States
- Member sinceOct 2026
Languages
English, Spanish, French, German
I specialize in architectural drafting and 3D floor-plan visualization for residential projects. My services include deck and patio layouts, pergola drawings, garage and shed plans, elevations, and furnished 3D floor plans. I help homeowners, builders, and designers turn sketches, measurements, and existing drawings into clear, organized project visuals. I focus on attention to detail, accurate drafting based on supplied information, and clear communication throughout each project. My goal is to deliver practical drawings and visuals tailored to your requirements.