Browse categories
Explore
Fiverr Pro
English
$
USD

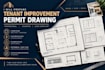
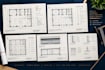
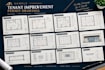
Are you planning a commercial space build-out, interior remodel, or change of use? Get city-ready, code-compliant Tenant Improvement (TI) architectural permit drawings tailored to your specific municipality.I specialize in transforming raw commercial shells or existing commercial layouts into functional, fully approved retail shops, professional offices, restaurants, and medical clinics. I ensure all architectural drafts satisfy local zoning rules, safety egress systems, and international building codes (IBC).What This Gig Offers:Complete TI Packages: Existing vs. proposed layouts, site location plans, accessibility maps.Technical Drafting Details: Interior partitions, reflected ceiling plans (RCP), door/window schedules.Life Safety & Code Data: Emergency egress paths, occupancy load calculations, ADA bathroom details.Why Hire Me?High-resolution deliveries in clear PDF and editable source files (.DWG).Industry-standard accuracy utilizing professional CAD/BIM systems.Fast, clear communication directly aligned with your city's corrections checklist.Please contact me before ordering to evaluate your project scope, landlord constraints, and municipal criteria.
Fiverr does not screen freelancers in this category. Please verify qualifications and discuss requirements with the freelancer before ordering, including any preferences regarding the use of AI tools.
Professional Architect and 3D Visualization Exper
Languages
Do you provide structural engineering stamps?
No, I supply comprehensive architectural design and drafting. If your local building department explicitly mandates a certified Professional Engineer (PE) or registered architect stamp, you will need to get the final drawings reviewed locally.
What if the city checker requests layout adjustments?
Plan check corrections are completely normal. I will implement plan review comments regarding my structural layout drafting swiftly to ensure alignment with your city's code requirements.


