Browse categories
Explore
Fiverr Pro
English
$
USD

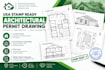
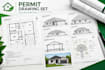
Are you planning a residential addition, remodel, or new build in the USA and need municipal city approval? Submitting incomplete or poorly drafted layouts will cause your project to be rejected by city planners.
I will create professional, highly precise architectural permit drawings drafted strictly to IRC/IBC standards, designed to be 100% ready for an engineer or architect's review and stamp.
What I Offer in This Gig:
Detailed Floor Plans: Dimensioned spatial layouts, window/door schedules, and room callouts.
Exterior Elevations: Front, rear, and side profiles detailing finish heights and material specifications.
Cross-Sections & Wall Details: Structural sections showing insulation, framing members, and foundation connections.
Foundation & Roof Framing Plans: Comprehensive layouts outlining slab/footing locations and structural rafter directions.
Site Plan Integration: Scaled placement of your building footprint on your property plot map.
Why Choose Me?
Code-Compliant Drafts: Prepared with strict adherence to standard US building metrics.
Scaled Vector Files: High-resolution PDFs and organized, fully layered AutoCAD .DWG source files.
Clear Communication: Professional assist
Fiverr does not screen freelancers in this category. Please verify qualifications and discuss requirements with the freelancer before ordering, including any preferences regarding the use of AI tools.
Professional Architectural Designer and MEP Permit Specialist
Languages
Do you provide the actual engineer's professional seal or stamp?
No. This gig provides "stamp-ready" architectural and structural layouts drafted strictly to US building codes. Because engineering licensure is tied directly to individual states, you must present these completed drawings to a local engineer if your city requires an active local stamp.
What building codes do you follow?
I draft all blueprints using the International Residential Code (IRC) for houses and the International Building Code (IBC) for general structures, alongside standard American scaling systems (feet and inches).
Can you handle city plan check corrections?
Yes! If the city plan checker returns the drawings with specific architectural redlines or drafting correction notes, I will update the sheets to address their feedback within your package revisions.


