Browse categories
Explore
Fiverr Pro
English
$
USD


Hello, and Welcome.
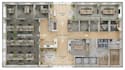
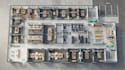
I will design custom office, workplace and wayfinding maps that clearly present rooms, departments, facilities and navigation points within your workplace. I can include conference rooms, workstations, corridors, elevators, staircases, restrooms, kitchens, break areas, waiting areas, parking spaces, emergency exits and other important facilities.
I can create maps for corporate offices, business centers, coworking spaces, commercial buildings, company headquarters, office campuses and workplace facilities. Your map can be created in a clean 2D, illustrated, vector or detailed style based on your project requirements.
I focus on clear positioning, readable labels, organized layouts and easy navigation so employees, clients, visitors and guests can quickly understand the space.
Send me your floor plan, sketch, dimensions, reference image or location information, and I will create custom office maps suited to your needs.
Message me to discuss your office map project and lets create a clear and easy-to-follow workplace map. I can highlight key routes for visitors and guests!
Please inform the freelancer of any preferences or concerns regarding the use of AI tools in the completion and/or delivery of your order.
Map Designer
Languages


