Browse categories
Explore
Fiverr Pro
English
$
USD

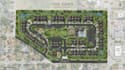
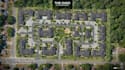
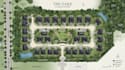
I will create custom real estate maps, property layouts and location plans that clearly show buildings, property boundaries, roads, access points, surrounding features and other important details.
My maps can be useful for real estate agents, property developers, architects, landowners, property marketers and businesses that need a clear visual presentation of a property or development.
I can work from your existing site plan, sketch, PDF, satellite image, CAD file, measurements or other reference materials.
What I can include:
Send me your property information and reference files, and Ill create a map based on your requirements.
Please inform the freelancer of any preferences or concerns regarding the use of AI tools in the completion and/or delivery of your order.
Map Illustrator
Languages
What type of real estate maps can you create?
I can create property maps, location maps, property layouts, site maps, development layouts and real estate presentation maps.
Can you show property boundaries?
Yes, I can clearly show the boundaries provided in your reference materials.
Can you include buildings and other structures?
vYes, buildings, parking areas, roads, driveways, entrances and other relevant features can be included.
v
Yes, I can include important surrounding roads, landmarks and locations to make the property easier to understand.
What files can I provide?
You can provide sketches, PDFs, CAD drawings, satellite images, screenshots, measurements or other useful references.


