Browse categories
Explore
Fiverr Pro
English
$
USD

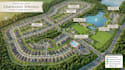
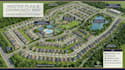
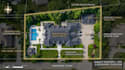
I will create professional real estate maps, property site plans and location layouts that clearly present properties, land, buildings, roads, boundaries and important site features.
Whether you need a real estate property map, site plan, location plan, land layout or property presentation map, I can turn your existing drawings, survey information, sketches, satellite images or reference materials into a clean and professional layout.
What I can create:
I can work from CAD drawings, survey plans, PDFs, sketches, satellite images, architectural plans, photographs or existing property layouts.
Send me your property information or existing layout, and I will create a clear, organized and
Please inform the freelancer of any preferences or concerns regarding the use of AI tools in the completion and/or delivery of your order.
Map Illustrator
Languages
Can you create a real estate map from a PDF or image?
Yes, I can work from PDFs, images, sketches, satellite references, CAD files and existing layouts.
Can you include nearby roads and landmarks?
Yes, I can include relevant roads, landmarks and surrounding location information when provided or required.
Can you redraw an existing property plan?
Yes, I can recreate an existing property or site plan into a clean and professional layout.
Can you create maps for real estate marketing?
Yes, I can create presentation-style maps suitable for property listings, brochures, websites and marketing materials.
What file formats can you deliver?
Depending on the package, I can provide PDF, PNG, JPG, SVG, AI, DWG or other agreed formats.


