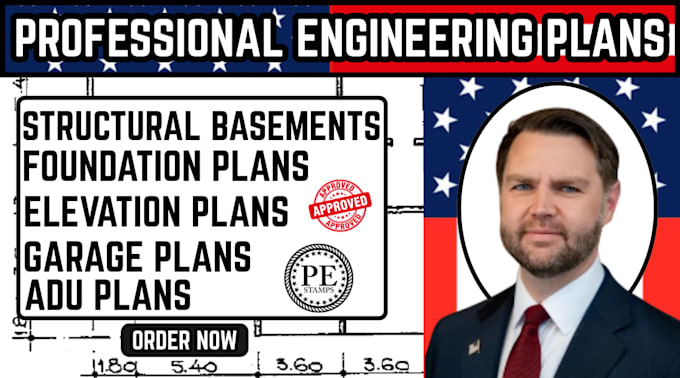
I will do adu plans, structural basement,garage conversion,elevation plan, permit plans

J
joyiscoming1005
J
joyiscoming1005
James ADU

About this gig

Planning an ADU, garage conversion, basement renovation, or home addition? I can prepare professional permit ready drawings to support your residential construction project.


I specialize in architectural drafting and structural plans, delivering complete drawing packages for permit applications and construction documentation. Every project is prepared with attention to detail and organized to meet your specific design requirements.


My Services Include


  1. ADU & JADU Plans
  2. Garage Conversion Plans
  3. Basement Structural Plans
  4. Permit Approval Drawing Sets
  5. Elevation Plans
  6. Floor Plans
  7. Foundation Plans
  8. Framing Plans
  9. Roof Plans
  10. Site Plans
  11. Building Sections & Details
  12. Home Addition Plans
  13. Construction Documents
  14. Structural Details
  15. PDF & DWG Files
  16. Structural Calculations (upon request)


Why Choose Me?


  • Professional permit ready drawings
  • Accurate AutoCAD drafting
  • Fast turnaround time
  • Clear communication throughout the project
  • High quality documentation
  • Revisions based on project requirements


Perfect For


  • ADU & JADU Projects
  • Garage Conversions
  • Basement Remodeling
  • Home Additions
  • Residential Renovations
  • New Residential Construction
  • Building Permit Applications


MESSAGE ME NOW!!

Delivery style preference

Please inform the freelancer of any preferences or concerns regarding the use of AI tools in the completion and/or delivery of your order.

Get to know James ADU

James ADU

Permit Drawings, ADU, Basement and Garage Conversion

  • FromUnited States
  • Member sinceJul 2026
  • Avg. response time1 hour
  • Languages

    English
Welcome to my profile! I specialize in preparing high quality architectural and structural permit drawings for residential construction projects across the USA. With extensive experience in residential design and CAD drafting, I deliver accurate, professional, and permit ready drawing sets tailored to your project requirements. My expertise includes ADU and JADU plans, garage conversions, basement structural plans, home additions, elevation drawings, foundation and framing plans, floor plans, site plans, permit approval packages, and construction documentation. CONTACT ME NOW!!