Browse categories
Explore
Fiverr Pro
English
$
USD

Level 1


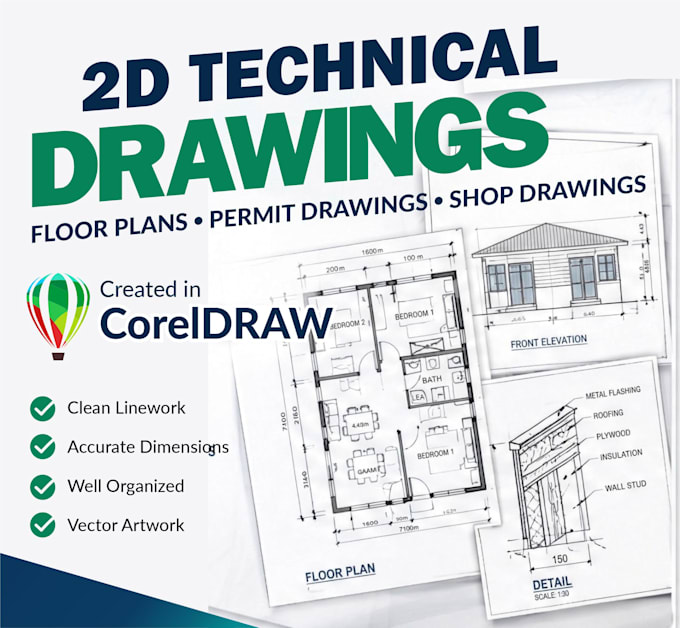
Need a clean 2D drawing from a sketch, image, PDF, or existing plan?
I can create or redraw floor plans and 2D technical drawings in CorelDRAW with clean linework, dimensions, labels, and organized vector artwork.
Services include:
You can provide your sketch, measurements, reference image, PDF, or existing drawing. I'll create a clean 2D drawing based on the information you provide.
Files: PDF, PNG, JPG & editable CorelDRAW CDR.
I have 8+ years of graphic design and vector production experience, with CorelDRAW as one of my main tools.
Please message me before ordering for complex projects or multiple drawings. Send your reference and requirements so I can review the scope and provide the right package or a custom offer.
Please note: I provide 2D drawing and vector production based on supplied information. I do not provide architectural/engineering certification or permit approval.
Fiverr does not screen freelancers in this category. Please verify qualifications and discuss requirements with the freelancer before ordering, including any preferences regarding the use of AI tools.
Graphic Designer: Vectorization and Marketing Collateral
Level 1
Languages
Q: Do you work in AutoCAD?
A: My primary software for this service is CorelDRAW. If your project specifically requires DWG or native AutoCAD files, please contact me first so I can confirm what can be provided.
Q: Can you create a floor plan from a sketch or image?
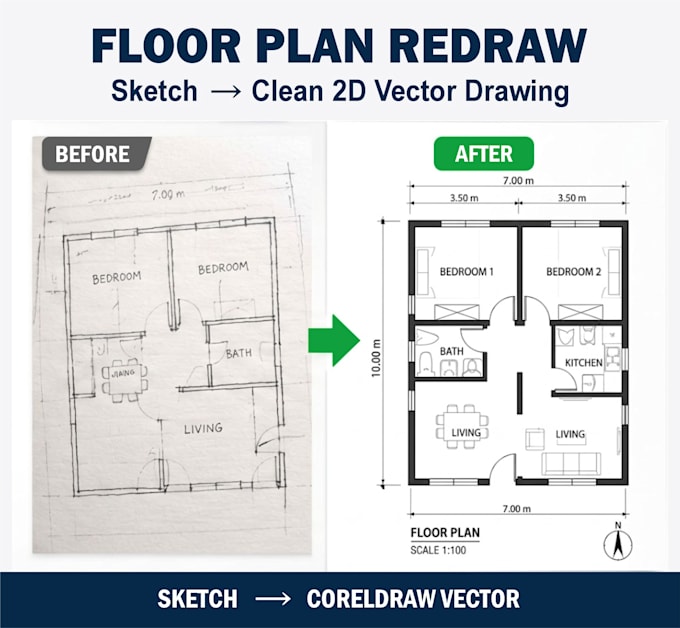
A: Yes. You can send a hand sketch, photo, PDF, image, or existing drawing. I can redraw it as clean 2D vector artwork in CorelDRAW based on the information you provide.
Q: Do you create permit drawings?
A: I can create and organize 2D permit-style drawing layouts based on your supplied information, measurements, references, and requirements. I do not provide architectural or engineering certification or permit approval.
Q: Can you create shop drawings?
A: Yes, for suitable 2D projects. Please send the reference, measurements, required details, and output requirements before ordering.
Q: Can you create shaft drawings?
A: Yes. I can create 2D shaft-related drawings when you provide the required measurements, reference drawings, and details.
Q: Can you work from measurements?
A: Yes. Please provide clear measurements and explain how they correspond to the drawing.
Q: Do you provide the editable source file?
A: Yes. Editable CorelDRAW CDR files can be included depending on the package selected.
Q: Can you make changes after delivery?
A: Yes, revisions are included according to the package. Revisions cover corrections or adjustments based on the original requirements. A completely changed drawing may require an additional charge.
Q: Can you do large or complex drawing sets?
A: Yes, depending on the project. Please contact me first with the drawings and requirements so I can review the scope and provide a custom offer.
Q: Do you provide architectural or engineering approval?
A: No. I provide 2D drawing and vector production based on the information supplied by the client. I do not provide professional architectural, engineering, structural certification, or permit approval.