Browse categories
Explore
Fiverr Pro
English
$
USD


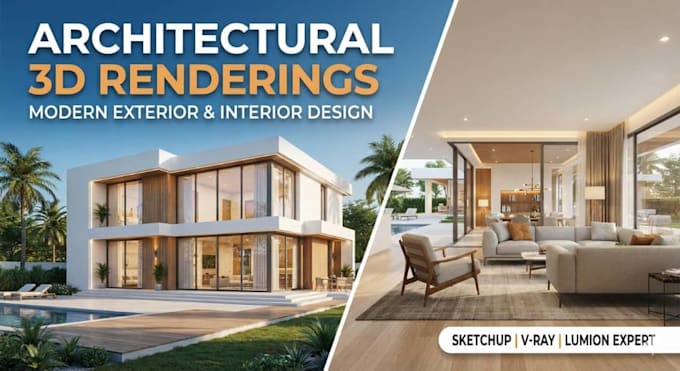
Are you looking to visualize your architectural project before it's built?
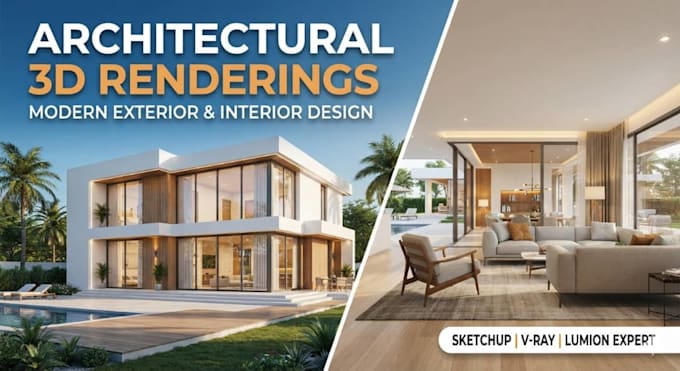
Welcome! I provide professional 3d rendering and architectural 3d modeling services that turn your sketches, 2D drawings, or concepts into stunning, photorealistic visuals.
Whether you need a modern exterior design, an immersive interior rendering, or a detailed sketchup 3d model, I am here to bring your vision to life with precision and style.
What I Offer:
Why Choose Me?
What I Need to Start:
Kindly message me before ordering to discuss your project scale!
Fiverr does not screen freelancers in this category. Please verify qualifications and discuss requirements with the freelancer before ordering, including any preferences regarding the use of AI tools.
Professional Architectural Blueprints And Permit Drawings
Languages