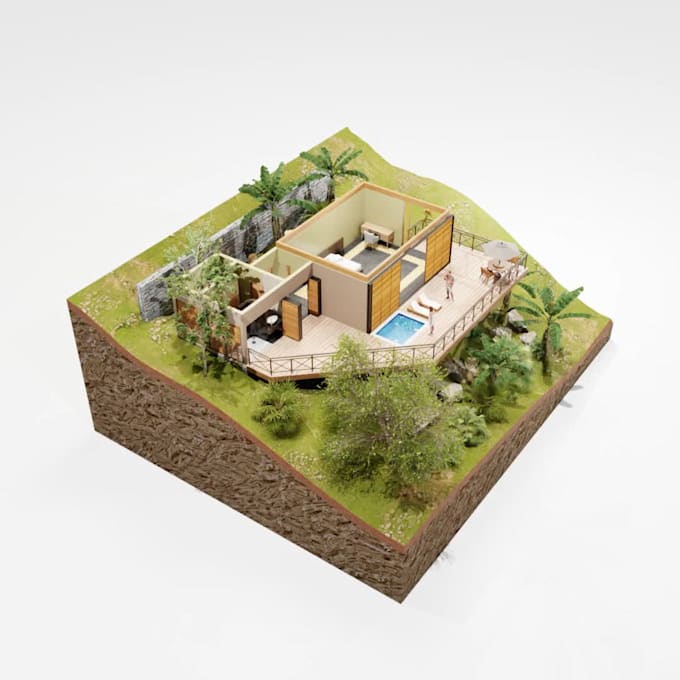
I will design 3d architectural plans no ai

J
ju_c_hernandez
J
ju_c_hernandez
Juan Hernandez

Level 1

About this gig

Welcome! I'm Juan Hernandez a professional architect ready to bring your ideas to life.


In this gig I will create 3D Floor Plan Model of Interior Space from 2D floor plans.


  • From 2D drawings or designs in JPG, AutoCAD or hand drawing format. 
  • I will provide all 3d floor plan layouts for wall modeling, adding doors and windows.
  • I will consider modern and contemporary furniture layouts with the necessary fitting and fixtures, colors, and materials preferred or mentioned by the buyer.
  • I will deliver impressive, realistic, and beautiful 3D floor rendering image(s).
  • I will add plants and other 3D interior design and, decorative elements, lighting for making the interior space extra luxurious and elegant.
  • I will cover up to 1600sqft or 150sqm area for all packages.
  • I will use BLENDER SOFTWARE or SKETCHUP


--- If your apartment, house plan, residential building, or interior space is a bigger size, don't hesitate to get in touch with me before placing an order---


--- Please contact me for ordering a 3d floor plan modeling and rendering of interior space ---

Service verification and delivery style preference

Fiverr does not screen freelancers in this category. Please verify qualifications and discuss requirements with the freelancer before ordering, including any preferences regarding the use of AI tools.

Get to know Juan Hernandez

Juan Hernandez

Architect, Interior Designer, 3D Artist

5.0(6)

Level 1

  • FromMexico
  • Member sinceFeb 2025
  • Avg. response time1 hour
  • Last delivery1 week
  • Languages

    English, Spanish
Experienced Architect with a proven track record in the architecture and planning industry. Highly motivated with strong artistic and design skills. I can provide my clients with high-quality services, which include: Architectural 3D renderings and 3D animations (interiors, exteriors, 3D floor plans) using the most advanced software, Architectural design, Photoshop editing (colored floor plans). I can provide you with: 2D Drawings Elevations Sections Sectional Elevations Interior Design 3D Modeling Realistic Interior/Exterior Renderings Thank you for considering my services!

My Portfolio

Other Architecture & Interior Design Services I Offer