Browse categories
Explore
Fiverr Pro
English
$
USD
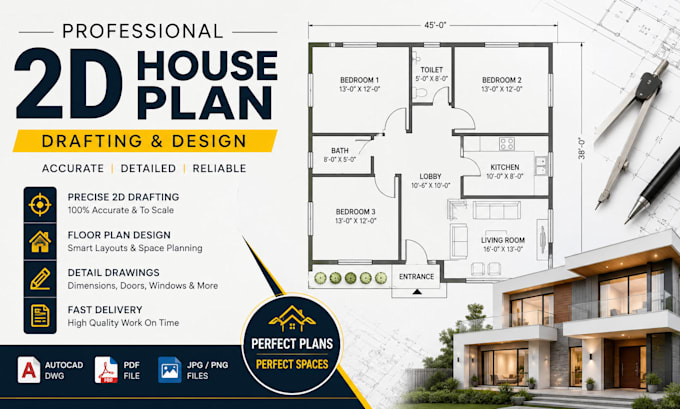
Welcome to my professional AutoCAD drafting service!
I am a professional AutoCAD designer with 10+ years of experience .
creating accurate 2D drawings, 3D floor plans, detailed house plans, and high-quality architectural designs for residential and commercial projects. I specialize in transforming sketches, PDFs, blueprints, and ideas into clean, professional, and presentation-ready AutoCAD drawings with strong attention to detail, space planning, and accuracy. My goal is to deliver reliable, high-quality, and visually clear designs that meet client requirements and expectations.
I can help you with:
Why work with me?
Project scale:
Building
Building type:
Residential
•
Commercial
•
Office & workspace
Material speciality:
Concrete
•
Steel
Please inform the freelancer of any preferences or concerns regarding the use of AI tools in the completion and/or delivery of your order.
What do you need to start the project?
I need your sketch, PDF, image, dimensions, or project requirements to start the AutoCAD drawing.
I need your sketch, PDF, image, dimensions, or project requirements to start the AutoCAD drawing.
Yes, I can professionally convert PDFs, sketches, blueprints, and images into editable AutoCAD DWG files.
Do you provide source files?
Yes, I provide editable source files in DWG format with every project.
Can you make revisions if needed?
Yes, I offer revisions to ensure the final design meets your requirements and satisfaction.
What types of projects do you work on?
I work on residential, commercial, office, and architectural AutoCAD drafting projects including floor plans and technical drawings.
