Browse categories
Explore
Fiverr Pro
English
$
USD

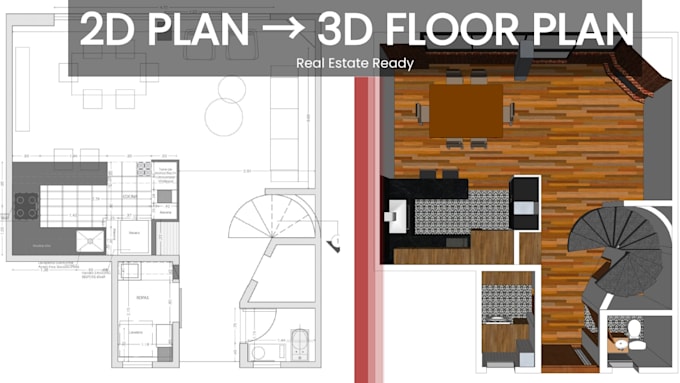
I will transform your 2D floor plan into a beautiful and professional 3D floor plan render.
3D floor plans are perfect for real estate marketing, presentations and client visualization because they clearly show the space in a realistic way.
I use SketchUp and Lumion to create clean, attractive and easy-to-understand 3D floor plan images.
What you will get:
If you need the full 3D model instead of only the image, please check my other gig.
Fiverr does not screen freelancers in this category. Please verify qualifications and discuss requirements with the freelancer before ordering, including any preferences regarding the use of AI tools.
Architectural visualizer
Languages
Do you deliver the SketchUp model?
No. This gig includes only the rendered image.
What do you need from me?
A floor plan with dimensions.