Browse categories
Explore
Fiverr Pro
English
$
USD
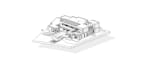
I provide full BIM modeling in Autodesk Revit, delivering a complete and coordinated project across Architecture, Structure, and all MEP systems. If you need a clean, organized and clash-free model ready for documentation, design, or coordination, youre in the right place.
What I offer:
Architecture 3D modeling, walls, floors, roofs, windows, doors, sections, elevations and sheets.
Structure Concrete, steel and foundations, modeled with discipline coordination.
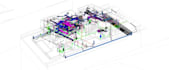
MEP (HVAC, Plumbing, Electrical, Fire) Ducts, piping, fixtures, equipment, cable trays, devices and sprinklers.
BIM Coordination Basic clash checking to ensure that all systems fit together.
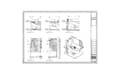
Documentation Plans, sections, 3D views, schedules and exports to PDF/DWG.
Custom Revit Families (optional).
Why work with me?
Civil Engineer + BIM Specialist
Experience with US and international projects
Clean modeling, fast communication and reliable delivery
One professional handling all disciplines no delays, no confusion
Send me your drawings (PDF/DWG/RVT) and I will deliver a coordinated BIM model tailored to your project.
I also work in Spanish if needed.


Project scale:
Building complex
Building type:
Residential
•
Commercial
•
Infrastructure
Material speciality:
Concrete
•
Steel
Please inform the freelancer of any preferences or concerns regarding the use of AI tools in the completion and/or delivery of your order.
What files do you need to start?
I can work with PDF, DWG, RVT or any reference drawings you have. The clearer the information, the faster and more accurate the model will be.
Do you include calculations?
For international projects, I only provide BIM modeling (no calculations included). However, for projects located in Argentina, I can perform structural calculations using CYPECAD, including concrete structures, foundations and load analysis, following local norms and requirements.
Can you work with US, UK or international standards?
Yes. I work with international projects and can follow US, UK, European or your custom BIM standards.
Do I get the source file (.RVT)?
Yes, the source file is included if you select the “Source File” extra or if it’s part of your package.
What is included in the Basic package?
Basic includes small-scale BIM modeling with essential 3D elements and basic 2D drawings. For full Architecture + Structure + MEP coordination, please select Standard or Premium.
Can you join my BIM team or follow my templates?
Yes. I can work with your templates, naming conventions, view templates, families, or project requirements.
Do you speak Spanish?
Yes, I speak both English and Spanish. You can message me in either language.


