Browse categories
Explore
Fiverr Pro
English
$
USD
Argentina
3 orders completed
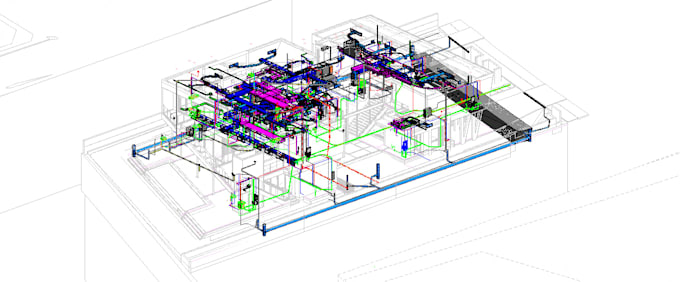
I will create a complete MEP model in Revit including HVAC, plumbing, and electrical systems, fully coordinated and ready for clash detection.
I work with precision, clean modeling standards, and deliver a high-quality MEP layout suitable for construction, coordination, and BIM workflows.
Important:
The architectural and structural Revit models must be provided by the buyer. If you do not have them in RVT format, I can create the architecture/structure from your PDFs/DWGs as an additional paid service.
What you get:
HVAC, plumbing, and electrical modeling
Equipment placement and connections
3D modeling and system routing
Clash-free coordination (MEP vs Architecture/Structure)
Schedules, tags, basic sheets if required
Fast and clear communication throughout the project
Compatible files: RVT, DWG, PDF, IFC
If youre unsure about what you need, feel free to contact me before placing an order Ill guide you and prepare a custom offer tailored to your project.


Project scale:
Building
Building type:
Residential
•
Commercial
•
Office & workspace
Please inform the freelancer of any preferences or concerns regarding the use of AI tools in the completion and/or delivery of your order.
What do you need from me to start working?
Please provide architectural and structural models/drawings (RVT, DWG or PDF), MEP requirements, equipment schedule, and any standards you need followed. If architectural or structural modeling is required, it must be quoted separately.
Can you work without an architectural or structural Revit model?
Yes, I can—but I will need floor plans, sections, elevations, and dimensions to model the background first. Architectural/structural modeling is not included and will be charged as an additional service.
What software do you use?
I work with Autodesk Revit for HVAC, plumbing, fire protection, and electrical systems. I also use AutoCAD for references if needed.
Do you follow any specific codes or standards?
Yes, I can follow international standards (ASHRAE, NFPA, IPC, NEC, etc.) or adapt to your local project requirements. Please specify them before starting.
Can you deliver coordination and clash detection?
Yes. For full coordination and clash detection, I can deliver using Revit or Navisworks. This is available in Standard and Premium packages or as an extra.
Can you model only one discipline (HVAC / Plumbing / Electrical)?
Absolutely. I can work on a single discipline or provide a complete MEP package, depending on your needs.
What format will the final delivery be in?
You will receive the native Revit (.rvt) file, sheets, schedules, and exported PDF/DWG files if needed.