Browse categories
English
$
USD
Connect to your AI

Level 1


Gig Summary
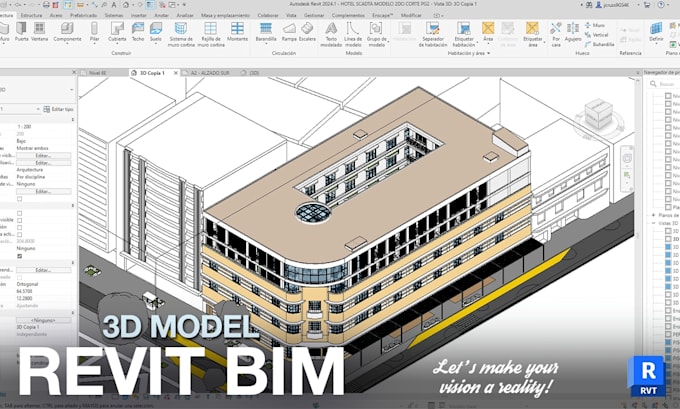
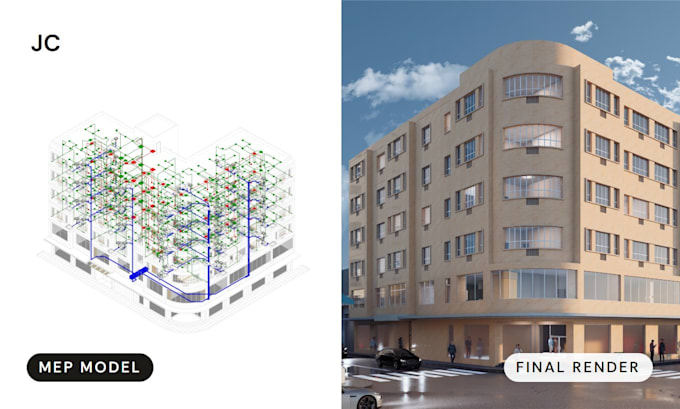
For architecture firms and design-build teams: a clean Revit model and a drawing set that looks like it came from your own office.
I'm an architect and BIM coordinator at an architecture and cladding firm, where I'm responsible for the quality of our Revit models and drawing sets. For the past year and a half I've also worked with an architecture studio on multi-family and residential projects, from schematic design through development approval to construction drawings.
What I can do for you:
- Build a Revit model from your drawings, sketches, CAD files or Rhino models
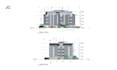
- Produce the drawing set: plans, elevations, sections, schedules and details
- Set up sheets with your titleblock, view templates, keynotes and legends
- Clean up a messy model: types, materials, phases, views and warnings
- Bring your CAD standard details into Revit as proper drafting views
I keep your design exactly as it is and flag anything that looks like a design question instead of changing it.
Please send your drawings or model, your Revit version, and your titleblock or a past drawing set I should match.
Fiverr does not screen freelancers in this category. Please verify qualifications and discuss requirements with the freelancer before ordering, including any preferences regarding the use of AI tools.
Architect, BIM Especialist, Product Designer
Level 1
Languages
Will I receive the Revit source file?
Yes, the native .rvt project file is included in my deliverables, allowing you or your team to continue the BIM process
Do you use families/components from standard libraries or custom objects?
I use high-quality, standard architectural families for common building elements. If your project requires custom parametric families or specific manufacturer objects, please provide the details, and I can include them in the model.
Can you perform MEP or structural modeling?
My current gig focuses on architectural BIM modeling. If you need structural elements (beams, columns, slabs) or basic MEP placeholders included for coordination, I can certainly add those, but please message me first to confirm the project scope
Do you work in AutoCAD?
I work in Revit. I can bring your CAD files into Revit and export DWG from Revit if your consultants need it.
Can the drawings be used for a permit?
They're drawn to a construction-document standard, but any stamp or local code sign-off has to come from a licensed professional in your area.
Can you match our office standards?
Yes. Send me your template or a past drawing set and I'll match the titleblock, line weights, text styles and sheet numbering.
Imperial or metric?
Both. I work regularly with clients in Canada and the US in imperial units.
Can you work from a Rhino model?
Yes. I've turned Rhino models into a full Revit model and drawing set: plans, elevations, sections, wall sections and details.
| (17) | ||
| (0) | ||
| (0) | ||
| (0) | ||
| (0) |

studioleaf

Canada
Thanks again Juan!
$200-$400
Price
13 days
Duration
studioleaf
Canada
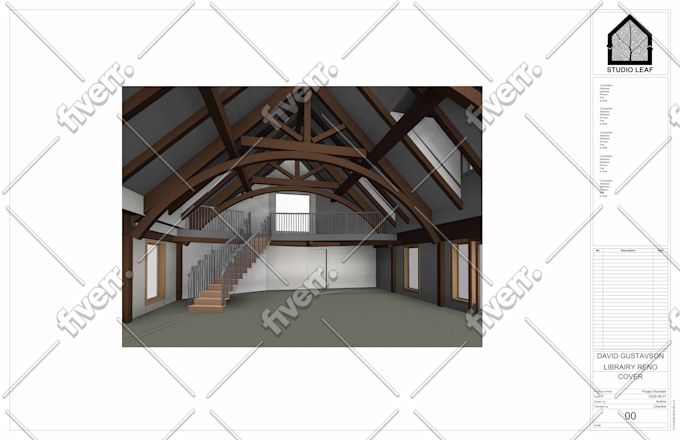
It's been great having Juan involved at multiple stages of this project, from schematic design to development approval to building drawings.
$100-$200
Price
7 days
Duration
studioleaf
Canada
Juan is a greate communicator with careful attention to detail, and knows how to accuractly impliment it all in Revit.
$100-$200
Price
7 days
Duration
rrodrig_spartan

United States
Great value and quality of work.
$100-$200
Price
7 days
Duration

ngonzalez11

Colombia
Excellent Experience as always!!
$200-$400
Price
10 days
Duration

| (17) | ||
| (0) | ||
| (0) | ||
| (0) | ||
| (0) |
studioleaf
Canada
Thanks again Juan!
$200-$400
Price
13 days
Duration
studioleaf
Canada
It's been great having Juan involved at multiple stages of this project, from schematic design to development approval to building drawings.
$100-$200
Price
7 days
Duration
studioleaf
Canada
Juan is a greate communicator with careful attention to detail, and knows how to accuractly impliment it all in Revit.
$100-$200
Price
7 days
Duration
rrodrig_spartan
United States
Great value and quality of work.
$100-$200
Price
7 days
Duration
ngonzalez11
Colombia
Excellent Experience as always!!
$200-$400
Price
10 days
Duration