Browse categories
Explore
Fiverr Pro
English
$
USD

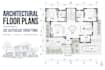
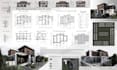
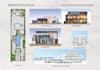
Are you looking for professional and accurate architectural floor plans?
I am an architect specializing in architectural design, AutoCAD drafting, and construction documentation. I help homeowners, architects, contractors, and property developers turn sketches, existing plans, and project requirements into clear and professional 2D drawings.
MY SERVICES INCLUDE:
WHY WORK WITH ME?
HOW IT WORKS:
IMPORTANT:
Please contact me before ordering if your project involve
Fiverr does not screen freelancers in this category. Please verify qualifications and discuss requirements with the freelancer before ordering, including any preferences regarding the use of AI tools.
Architect AutoCAD Architectural Design Construction Documentation
Languages
FAQ 1 — What do you need to start my project?
Please provide your sketch or existing plan, dimensions, room requirements, preferred layout, and any reference images. If some information is missing, contact me before ordering.
FAQ 2 — Which file formats will I receive?
The delivered formats depend on your selected package. PDF is provided as specified in the package, and editable DWG files are included when explicitly selected.
FAQ 3 — Can you redraw an existing floor plan?
Yes. I can redraw sketches, scanned plans, or existing drawings into clean digital 2D plans. Please provide the clearest reference possible and all available dimensions.
FAQ 4 — Can you design a complete villa?
Yes, depending on the project requirements and complexity. A complete villa project may require a custom offer. Please contact me with the plot dimensions, number of floors, room requirements, and preferred style before ordering.
FAQ 5 — Do you provide unlimited revisions?
No. Each package includes a defined number of revisions. Additional revisions can be purchased through the available Gig Extras. Major changes to the original requirements may require a custom offer.


