Browse categories
Explore
Fiverr Pro
English
$
USD


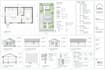
Are you looking for a professional, permit-ready architectural construction drawing set? Look no further. I will draft a complete, high-quality architectural drawing set in CAD tailored to your project requirements, local building codes, and standards. Whether it is a residential house, commercial space, or a renovation, I deliver precision-driven blueprints ready for approval and construction.
What this comprehensive CAD drawing set includes:
Detailed Site Plan & Plot Plan
Accurate Floor Plans with dimensions and room layouts
Exterior Elevations (all four sides)
Cross-Sections showing structural heights and materials
Roof Plan & Foundation Plan
Door and Window Schedules
Electrical and Plumbing Layouts (add-on)
Why choose my services?
Years of professional CAD drafting experience
Editable source files (DWG) and print-ready PDFs
Unlimited technical revisions for compliance
Superb communication and prompt delivery
Let's turn your sketches, PDF concepts, or ideas into technical realities. Contact me before placing an order to discuss your project scope, timeline, and custom needs! Let's build your dream project together.
Fiverr does not screen freelancers in this category. Please verify qualifications and discuss requirements with the freelancer before ordering, including any preferences regarding the use of AI tools.
Architect
Languages
