Browse categories
Explore
Fiverr Pro
English
$
USD



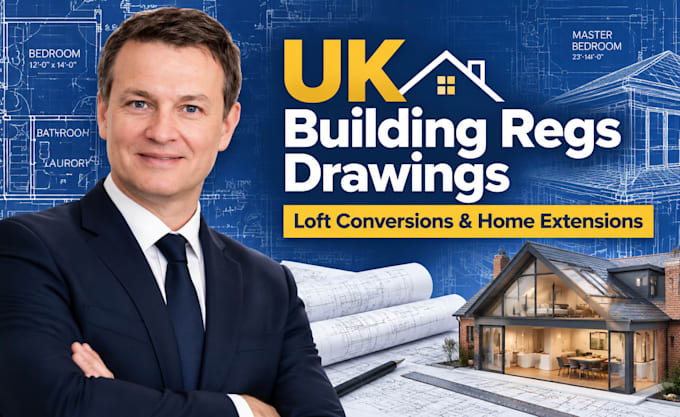
Are you planning a Loft Conversion or Home Extension but stuck on the technical details? I provide professional, accurate architectural drawing packages specifically designed to meet current UK Building Regulations and satisfy Building Control officers.
Stop worrying about rejected applications. I deliver detailed specifications that contractors can build from and inspectors can approve.
What My Building Regulations Package Includes:
CONTACT ME BEFORE ORDERING to discuss your property type and ensure the best quote for your project!
Fiverr does not screen freelancers in this category. Please verify qualifications and discuss requirements with the freelancer before ordering, including any preferences regarding the use of AI tools.
UK Building Regulation Drawings and Structural Design for House Extensions
Languages
What is the difference between Planning Drawings and Building Regulations?
Planning drawings focus on the design and external appearance for local council permission. Building Regulations drawings are technical instruction manuals for builders, detailing safety, materials, insulation, and structure to ensure compliance.
What documents do I need to provide to get started?
I need your existing architectural plans (preferably in CAD/DWG), your approved planning permission drawings, and any sketches or photos of the current property.
Will these drawings satisfy Building Control inspectors?
Yes. All drawings are created strictly according to current UK Approved Documents to ensure a smooth approval process with your private inspector or local authority.