Browse categories
Explore
Fiverr Pro
English
$
USD

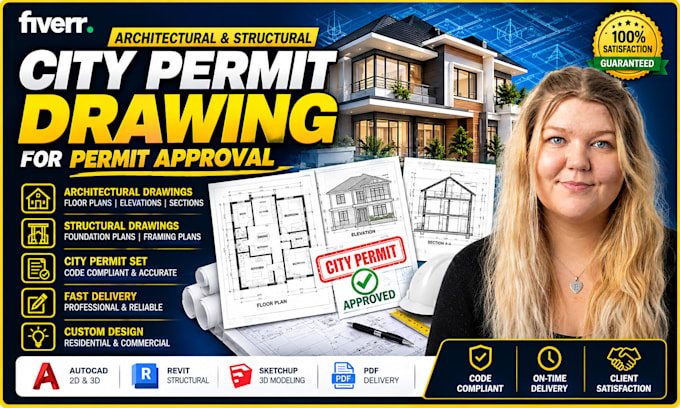
Hi, my name is Judith,
I create city permit plans, architectural blueprints, construction drawings, ADU plans, and renderings for residential and small commercial projects. Send sketches, dimensions, existing plans, site information, photos, or reference drawings, and I'll develop them into organized documents for design review and permit submission.
WHAT I OFFER
CONSTRUCTION PRACTICES
DELIVERABLES / ADD-ONS
Deliverables include editable AutoCAD DWG/source files and PDF drawing sets, with optional 3D models, rendered views, revisions, and added construction documentation.
I use AutoCAD and architectural rendering tools. NDA signing is available. Contact me before ordering with your project location, scope, dimensions, existing drawings, and required permit deliverables.
Fiverr does not screen freelancers in this category. Please verify qualifications and discuss requirements with the freelancer before ordering, including any preferences regarding the use of AI tools.
PCB DESIGN, HARDWARE DEVELOPMENT AND CITY PERMIT SPECIALIST
Languages
